
Flat for sale in Edinburgh EH14, 2 Bedroom

Quick Summary
- Property Type:
- Flat
- Status:
- For sale
- Price
- £ 275,000
- Beds:
- 2
- County
- Edinburgh
- Town
- Edinburgh
- Outcode
- EH14
- Location
- 4/15 Meggetland View, Craiglockhart EH14
- Marketed By:
- Deans Solicitors and Estate Agents LLP
- Posted
- 2024-04-20
- EH14 Rating:
- More Info?
- Please contact Deans Solicitors and Estate Agents LLP on 0131 268 0225 or Request Details
Property Description
This immaculately presented third floor flat, adjacent to Union Canal, lies in the highly sought-after area of Craiglockhart, slightly south west of Edinburgh's city centre.
The property is entered through the large hallway, equipped with two excellent storage cupboards and has attractive wood effect laminate flooring which extends into the lounge/dining room and bedroom two. The open-plan lounge/dining room is a generous well presented space, with a striking vaulted ceiling and fantastic dual aspect windows which flood the room with natural light while showcasing views of Edinburgh Castle and Union Canal. The separate dining annex has space for a large table and sideboard and is an excellent space for entertaining guests. The impressive dining-kitchen is fitted with gloss white cabinets, contrasting work surfaces with white tiled splashback and features integrated Electrolux appliances. Having space for a table and chairs and with a striking vaulted ceiling, this is an excellent space for casual dining. This property has two well-presented double bedrooms, both having builtin oak effect sliding door wardrobes. The master bedroom benefits from great Castle views. The stylish bathroom has a white suite including spa bathtub with shower over and tri-folding screen and is finished with contrasting mosaic tiling.
Well maintained communal gardens offer a superb outdoor space to enjoy in warmer months. Allocated space plus visitor spaces provide convenient off-street parking. The property is fully double glazed, has gas central heating and pressurised hot and cold water system.
The property is in a factored development, a lift serves all floors and the block has a secure bike store. Neutral decor throughout and with high specification finish including multi-room in-ceiling speakers, FM radio outlets, satellite & terrestrial TV points, this bright and spacious property is in fantastic turnkey condition.
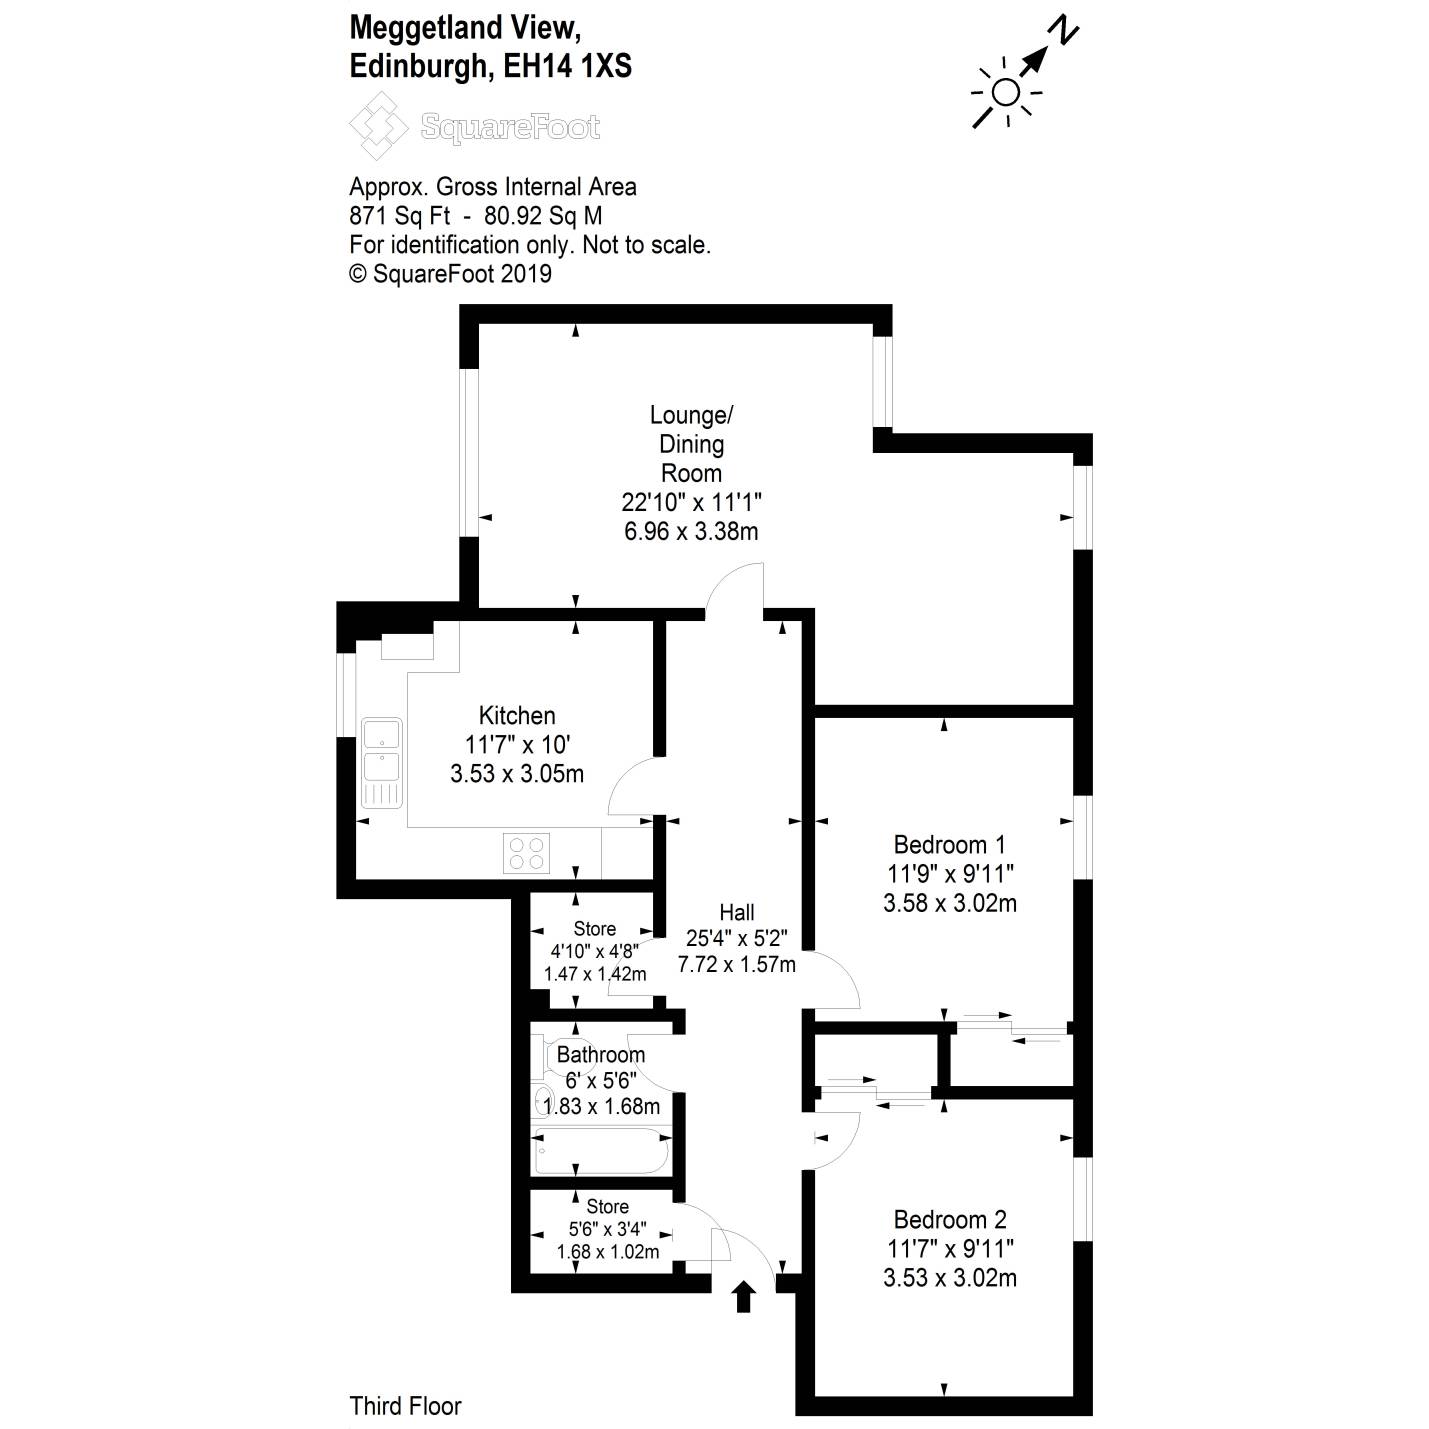
Hall: 7.720m x 1.570m
Lounge/Dining Room: 6.960m x 3.380m
Kitchen: 3.530m x 3.050m
Bedroom 1: 3.580m x 3.020m
Bedroom 2: 3.530m x 3.020m
Bathroom: 1.830m x 1.680m
Sunday 2-4pm or call
Floor Plans
Property Location
Marketed by Deans Solicitors and Estate Agents LLP
Disclaimer Property descriptions and related information displayed on this page are marketing materials provided by Deans Solicitors and Estate Agents LLP. estateagents365.uk does not warrant or accept any responsibility for the accuracy or completeness of the property descriptions or related information provided here and they do not constitute property particulars. Please contact Deans Solicitors and Estate Agents LLP for full details and further information.