
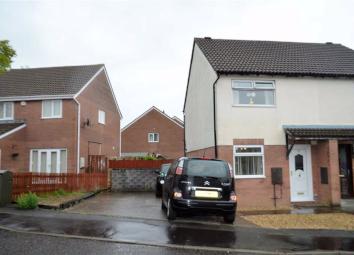
End terrace house for sale in Swansea SA4, 2 Bedroom
Quick Summary
- Property Type:
- End terrace house
- Status:
- For sale
- Price
- £ 119,995
- Beds:
- 2
- Baths:
- 1
- Recepts:
- 1
- County
- Swansea
- Town
- Swansea
- Outcode
- SA4
- Location
- Heol Gwenallt, Swansea SA4
- Marketed By:
- Dawsons - Gorseinon
- Posted
- 2024-03-31
- SA4 Rating:
- More Info?
- Please contact Dawsons - Gorseinon on 01792 925044 or Request Details
Property Description
Two bedroom residence set in a quiet cul-de-sac within walking distance of Penyrheol Primary and Penyrheol Comprehensive School. Accommodation comprises entrance hallway, lounge which links through to a rear facing kitchen. The first floor landing gives access to the two bedrooms and family bathroom. Gas combi central heating. Driveway parking for two vehicles. Rear garden with ease of maintenance in mind. Viewing is highly recommended to appreciate what the accommodation has to offer. Epc-d
Entrance
Entered via uPVC door into:
Hallway
Textured ceiling. Radiator. Wood effect flooring. Stairs to first floor. Door into:
Lounge (5.07m x 3.59m (16'8" x 11'9"))
Textured ceiling with coving. Radiator. UPVC double glazed window to front. Wood effect flooring.
Kitchen (3.57m max x 2.39m (11'9" max x 7'10"))
Textured ceiling. Part tiled walls. UPVC double glazed window to rear. UPVC door to rear. Fitted with a range of base and wall units with complementary work surface incorporating circular sink and drainer with mixer tap. Space for cooker with extractor hood over. Space for fridge freezer. Plumbed for washing machine. Ceramic tiled flooring. Radiator.
First Floor
Landing
Textured ceiling. Access to loft. Doors to:
Bedroom One (3.60m max x 3.48m (11'10" max x 11'5"))
UPVC double glazed window to front. Textured ceiling. Radiator.
Bedroom Two (3.37m x 2.04m (11'1" x 6'8"))
UPVC double glazed window to rear. Textured ceiling. Radiator. Storage cupboard.
Bathroom
UPVC double glazed window to rear. Textured ceiling. Three piece suite comprising low level WC, pedestal wash hand basin set upon vanity unit and bath with shower over. Part tiled walls. Wood effect flooring. Radiator.
External
Front
Low maintenance frontage with chipping stones and path to entrance door. Driveway providing parking for two vehicles.
Rear
An enclosed garden mainly laid to lawn with paved patio and gated side pedestrian access to the front of the property.
Whilst these particulars are believed to be accurate, they are set for guidance only and do not constitute any part of a formal contract. Dawsons have not checked the service availability of any appliances or central heating boilers which are included in the sale.
Floor Plans

Property Location
Marketed by Dawsons - Gorseinon
Disclaimer Property descriptions and related information displayed on this page are marketing materials provided by Dawsons - Gorseinon. estateagents365.uk does not warrant or accept any responsibility for the accuracy or completeness of the property descriptions or related information provided here and they do not constitute property particulars. Please contact Dawsons - Gorseinon for full details and further information.