
End terrace house for sale in Northampton NN5, 3 Bedroom

Quick Summary
- Property Type:
- End terrace house
- Status:
- For sale
- Price
- £ 180,000
- Beds:
- 3
- County
- Northamptonshire
- Town
- Northampton
- Outcode
- NN5
- Location
- Bourne Crescent, Kings Heath, Northampton NN5
- Marketed By:
- Jackson Grundy, Northampton
- Posted
- 2024-05-17
- NN5 Rating:
- More Info?
- Please contact Jackson Grundy, Northampton on 01604 318599 or Request Details
Property Description
Jackson Grundy welcome to the market this three bedroom end terrace property with views over the fields. The accommodation comprises hallway, lounge/diner, refitted kitchen with dining space. Upstairs there are three bedrooms and a refitted wet room.The garden has patio area and allotment to the rear. The property also benefits from gas central heating and is offered with no onward chain. EPC Rating: B
Local area information
Northampton is a large market town 67 miles northwest of London. The UKs 3rd largest town without official city status, it used to be the centre of the shoemaking industry and whilst Church's and Tricker's survive, the majority of factories have since been converted into accommodation or offices. The Town Centre has a variety of pubs, bars, restaurants, shops and businesses predominantly located on The Drapery, Abington Street, Gold Street, Market Square or in the Grosvenor Centre. There are also two theatres (Royal & Derngate) and a cinema/leisure complex. Just east of the town centre is the district of Cliftonville, predominantly focused on medical practitioners and the site of the general hospital as well as the privately run St Andrews and Three Shires. In the opposite direction in an area known locally as Castle Hill, the mainline Train Station operates services to both London Euston and Birmingham New Street. For road travel, Northampton has the A45 and A43 ring roads right on its doorstep plus access to three junctions of the M1 (15,15a & 16).
The accommodation comprises
entrance hall
UPVC entrance door. Radiator. Doors to:
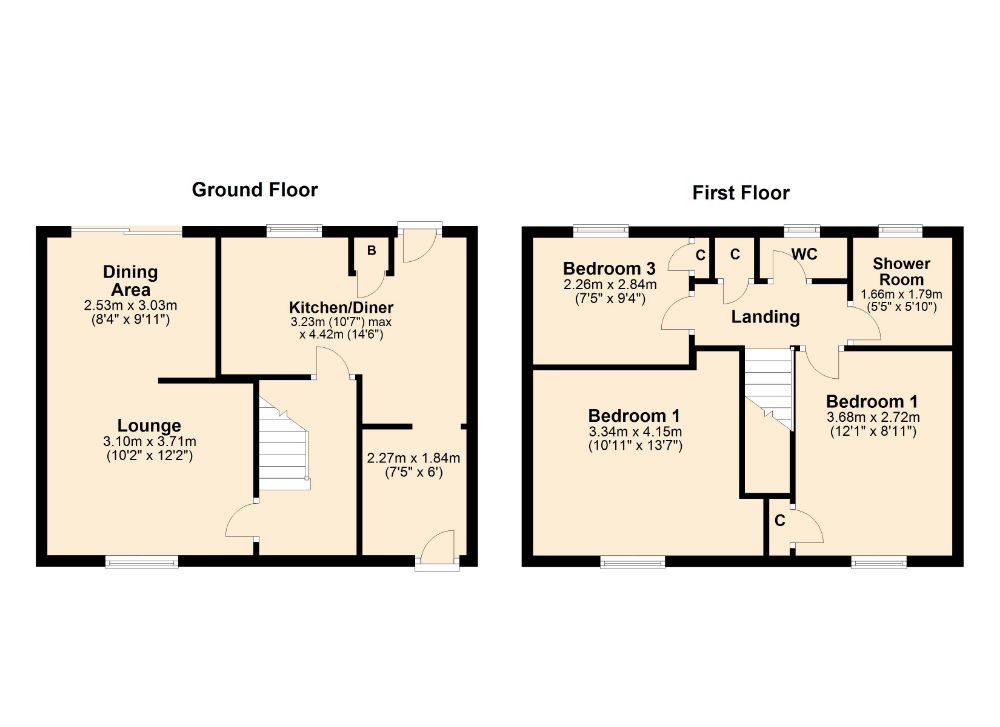
Lounge 3.10m (10'2) x 3.71m (12'2)
uPVC double glazed window to front elevation. Radiator. Gas point. Archway to dining room.
Dining area 2.54m (8'4) x 3.02m (9'11)
Sliding uPVC double glazed doors to garden. Radiator.
Kitchen/dining room 4.42m (14'6) x 3.23m (10'7) Max
uPVC window to rear elevation. Refitted with a range of wall mounted and base level cupboards and drawers with work surfaces over. Stainless steel sink and drainer. Space for washing machine and cooker. Tiling to splash back areas. Tiled flooring. Cupboard housing combination boiler. Arch to utility area. Radiator. Door to garden.
Utility area 2.26m (7'5) x 1.83m (6'0)
uPVC double glazed window to front elevation. Space for appliances. Tiled flooring. Fuseboard. Cupboard.
First floor landing
Access to loft space. Storage cupboard. Doors to:
Bedroom one 3.07m (10'1) x 4.14m (13'7)
DOuble glazed window to front elevation. Radiator.
Bedroom two 3.68m (12'1) x 2.46m (8'1)
Double glazed window to front elevation. Radiator. Built in double wardrobe.
Bedroom three 2.26m (7'5) x 2.84m (9'4)
Double glazed window to rear elevation. Radiator. Exposed floorboards. Built in wardrobe.
WC 0.76m (2'6) x 1.47m (4'10)
Double glazed window to rear elevation. WC. Tiling to splash back areas. Tile effect flooring.
Wet room 1.65m (5'5) x 1.78m (5'10)
Sink built into vanity unit. Shower. Extractor. Double glazed window to rear elevation. Radiator. Tiling to splash back areas.
Outside
front garden
Lawned area with pathway to entrance door.
Rear garden
Enclosed by panelled fencing. Lawned area. Patio. Pathway to allotment at the rear.
Draft details
At the time of print, these particulars are awaiting approval from the Vendor(s).
Agent's note(S)
The heating and electrical systems have not been tested by the selling agent jackson grundy.
Viewings
By appointment only through the agents jackson grundy – open seven days a week.
Financial advice
We offer free independent advice on arranging your mortgage. Please call our Consultant on . Written quotations available on request. “your home may be repossessed if you do not keep up repayments on A mortgage or any other debt secured on it”.
Floor Plans
Property Location
Marketed by Jackson Grundy, Northampton
Disclaimer Property descriptions and related information displayed on this page are marketing materials provided by Jackson Grundy, Northampton. estateagents365.uk does not warrant or accept any responsibility for the accuracy or completeness of the property descriptions or related information provided here and they do not constitute property particulars. Please contact Jackson Grundy, Northampton for full details and further information.