
End terrace house for sale in Northampton NN1, 2 Bedroom

Quick Summary
- Property Type:
- End terrace house
- Status:
- For sale
- Price
- £ 185,000
- Beds:
- 2
- County
- Northamptonshire
- Town
- Northampton
- Outcode
- NN1
- Location
- Derby Road, Abington, Northampton NN1
- Marketed By:
- Edward Knight - Northampton
- Posted
- 2018-09-07
- NN1 Rating:
- More Info?
- Please contact Edward Knight - Northampton on 01604 600356 or Request Details
Property Description
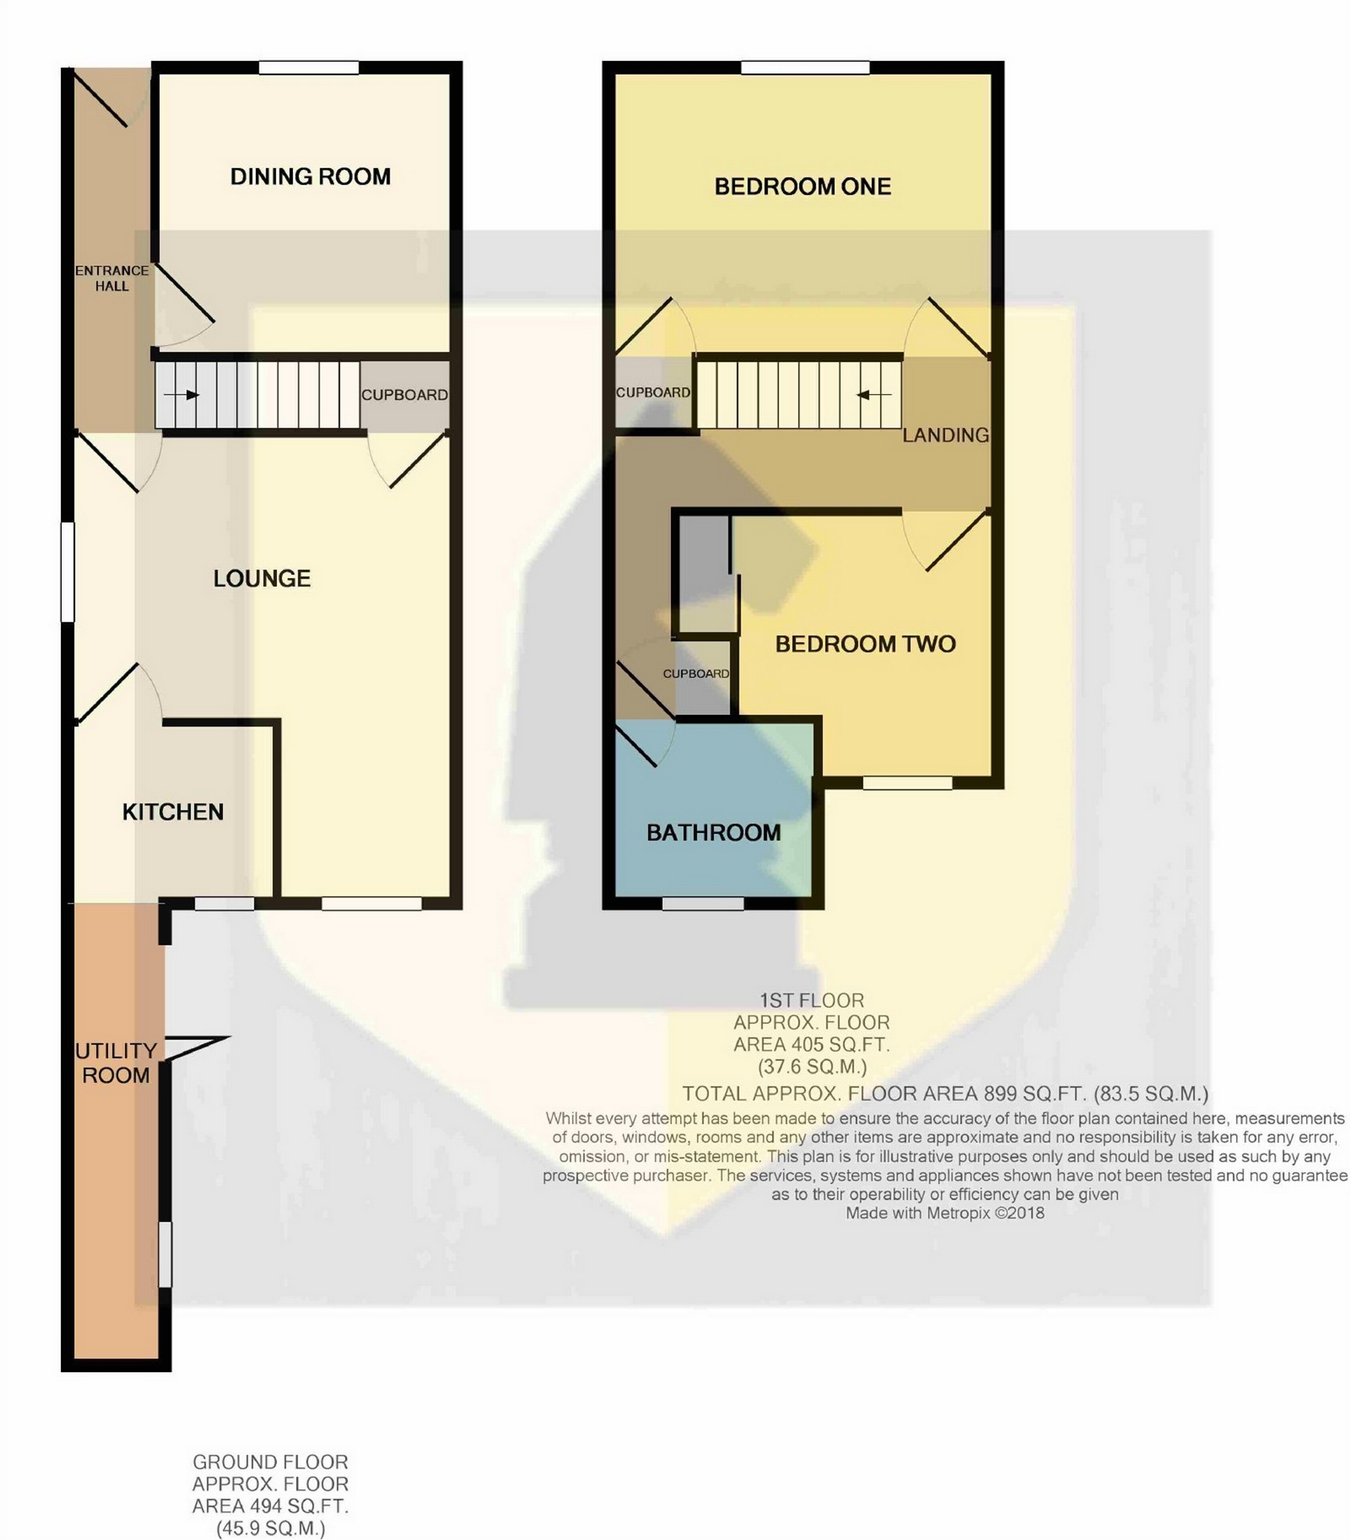
Edward Knight Estate Agents are pleased to offer to the market this well presented and charming two bedroom home situated within Abington. This extended property comprises briefly; entrance hall, dining room, lounge, refitted kitchen and utility room. To the first floor are two double bedrooms and a bathroom. Externally there is a private rear courtyard. The property is offered in great condition and the newly fitted kitchen is stunning. The property further benefits from gas radiator heating and Upvc double glazing. An ideal first time or investment purchase.
Ground Floor
Entrance Hall
Entry gained via a Upvc double glazed composite door. Mosaic tiled floor. Stairs rising to the first floor. Radiator. Door to;
Dining Room
11' x 10' 1" (3.35m x 3.07m) Upvc double glazed window to the front aspect. Laminate flooring. Feature fireplace with an inset gas coal effect fire. Custom made cupboard and shelving units built into the recesses. Radiator.
Lounge
14' 3" x 10' 7" (4.34m x 3.23m) Plus Recess of 6'8" x 6'6" Obscure Upvc double glazed window to the side aspect. Upvc double glazed window to the rear aspect. Two radiators. Feature stone fireplace with an inset cast iron log burner effect fire. Storage cupboard. Laminate flooring.
Kitchen
7' 5" x 7' 5" (2.26m x 2.26m) Recently fitted white kitchen suite comprising of a range of base and eye level units with Corian work surfaces mounted over and inset one and a half bowl sink and drainer unit with mixer tap over. Glass splashback and tiled walls. Fitted electric oven. Fitted induction hob with extractor fan mounted over. Tiled floor. Upvc double glazed window to the rear aspect.
Utility Room
16' 10" x 3' 7" (5.13m x 1.09m) Space and plumbing for a washing machine. Space for additional white goods. Upvc double glazed window to the side aspect. Upvc double glazed sliding patio doors to the rear garden. Tiled floor.
First Floor
Landing
Loft hatch. Radiator. Doors off to;
Bedroom One
14' 3" x 10' 2" (4.34m x 3.10m) Upvc double glazed window to the front aspect. Storage cupboard. Radiator.
Bedroom Two
9' 11" x 9' 7" (3.02m x 2.92m) Upvc double glazed window to the rear aspect. Built in double wardrobe. Radiator.
Bathroom
Fitted three piece suite comprising of a low flush WC, pedestal wash hand basin and a panelled bath with shower fitted above. Tiling to water sensitive areas. Tiled floor. Obscure Upvc double glazed window to the rear aspect.
Externally
Rear Garden
A courtyard style garden with blue slate gravel. Enclosed with brick walls to the boundaries and offering a good deal of privacy.
Floor Plans
Property Location
Marketed by Edward Knight - Northampton
Disclaimer Property descriptions and related information displayed on this page are marketing materials provided by Edward Knight - Northampton. estateagents365.uk does not warrant or accept any responsibility for the accuracy or completeness of the property descriptions or related information provided here and they do not constitute property particulars. Please contact Edward Knight - Northampton for full details and further information.