
End terrace house for sale in Normanton WF6, 4 Bedroom
Quick Summary
- Property Type:
- End terrace house
- Status:
- For sale
- Price
- £ 230,000
- Beds:
- 4
- Baths:
- 2
- Recepts:
- 2
- County
- West Yorkshire
- Town
- Normanton
- Outcode
- WF6
- Location
- Drury Lane, Altofts, Normanton WF6
- Marketed By:
- YOPA
- Posted
- 2024-05-07
- WF6 Rating:
- More Info?
- Please contact YOPA on 01322 584475 or Request Details
Property Description
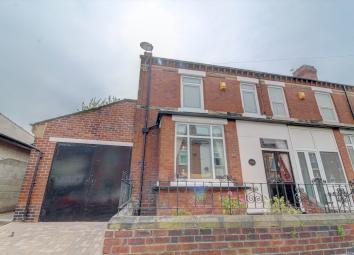
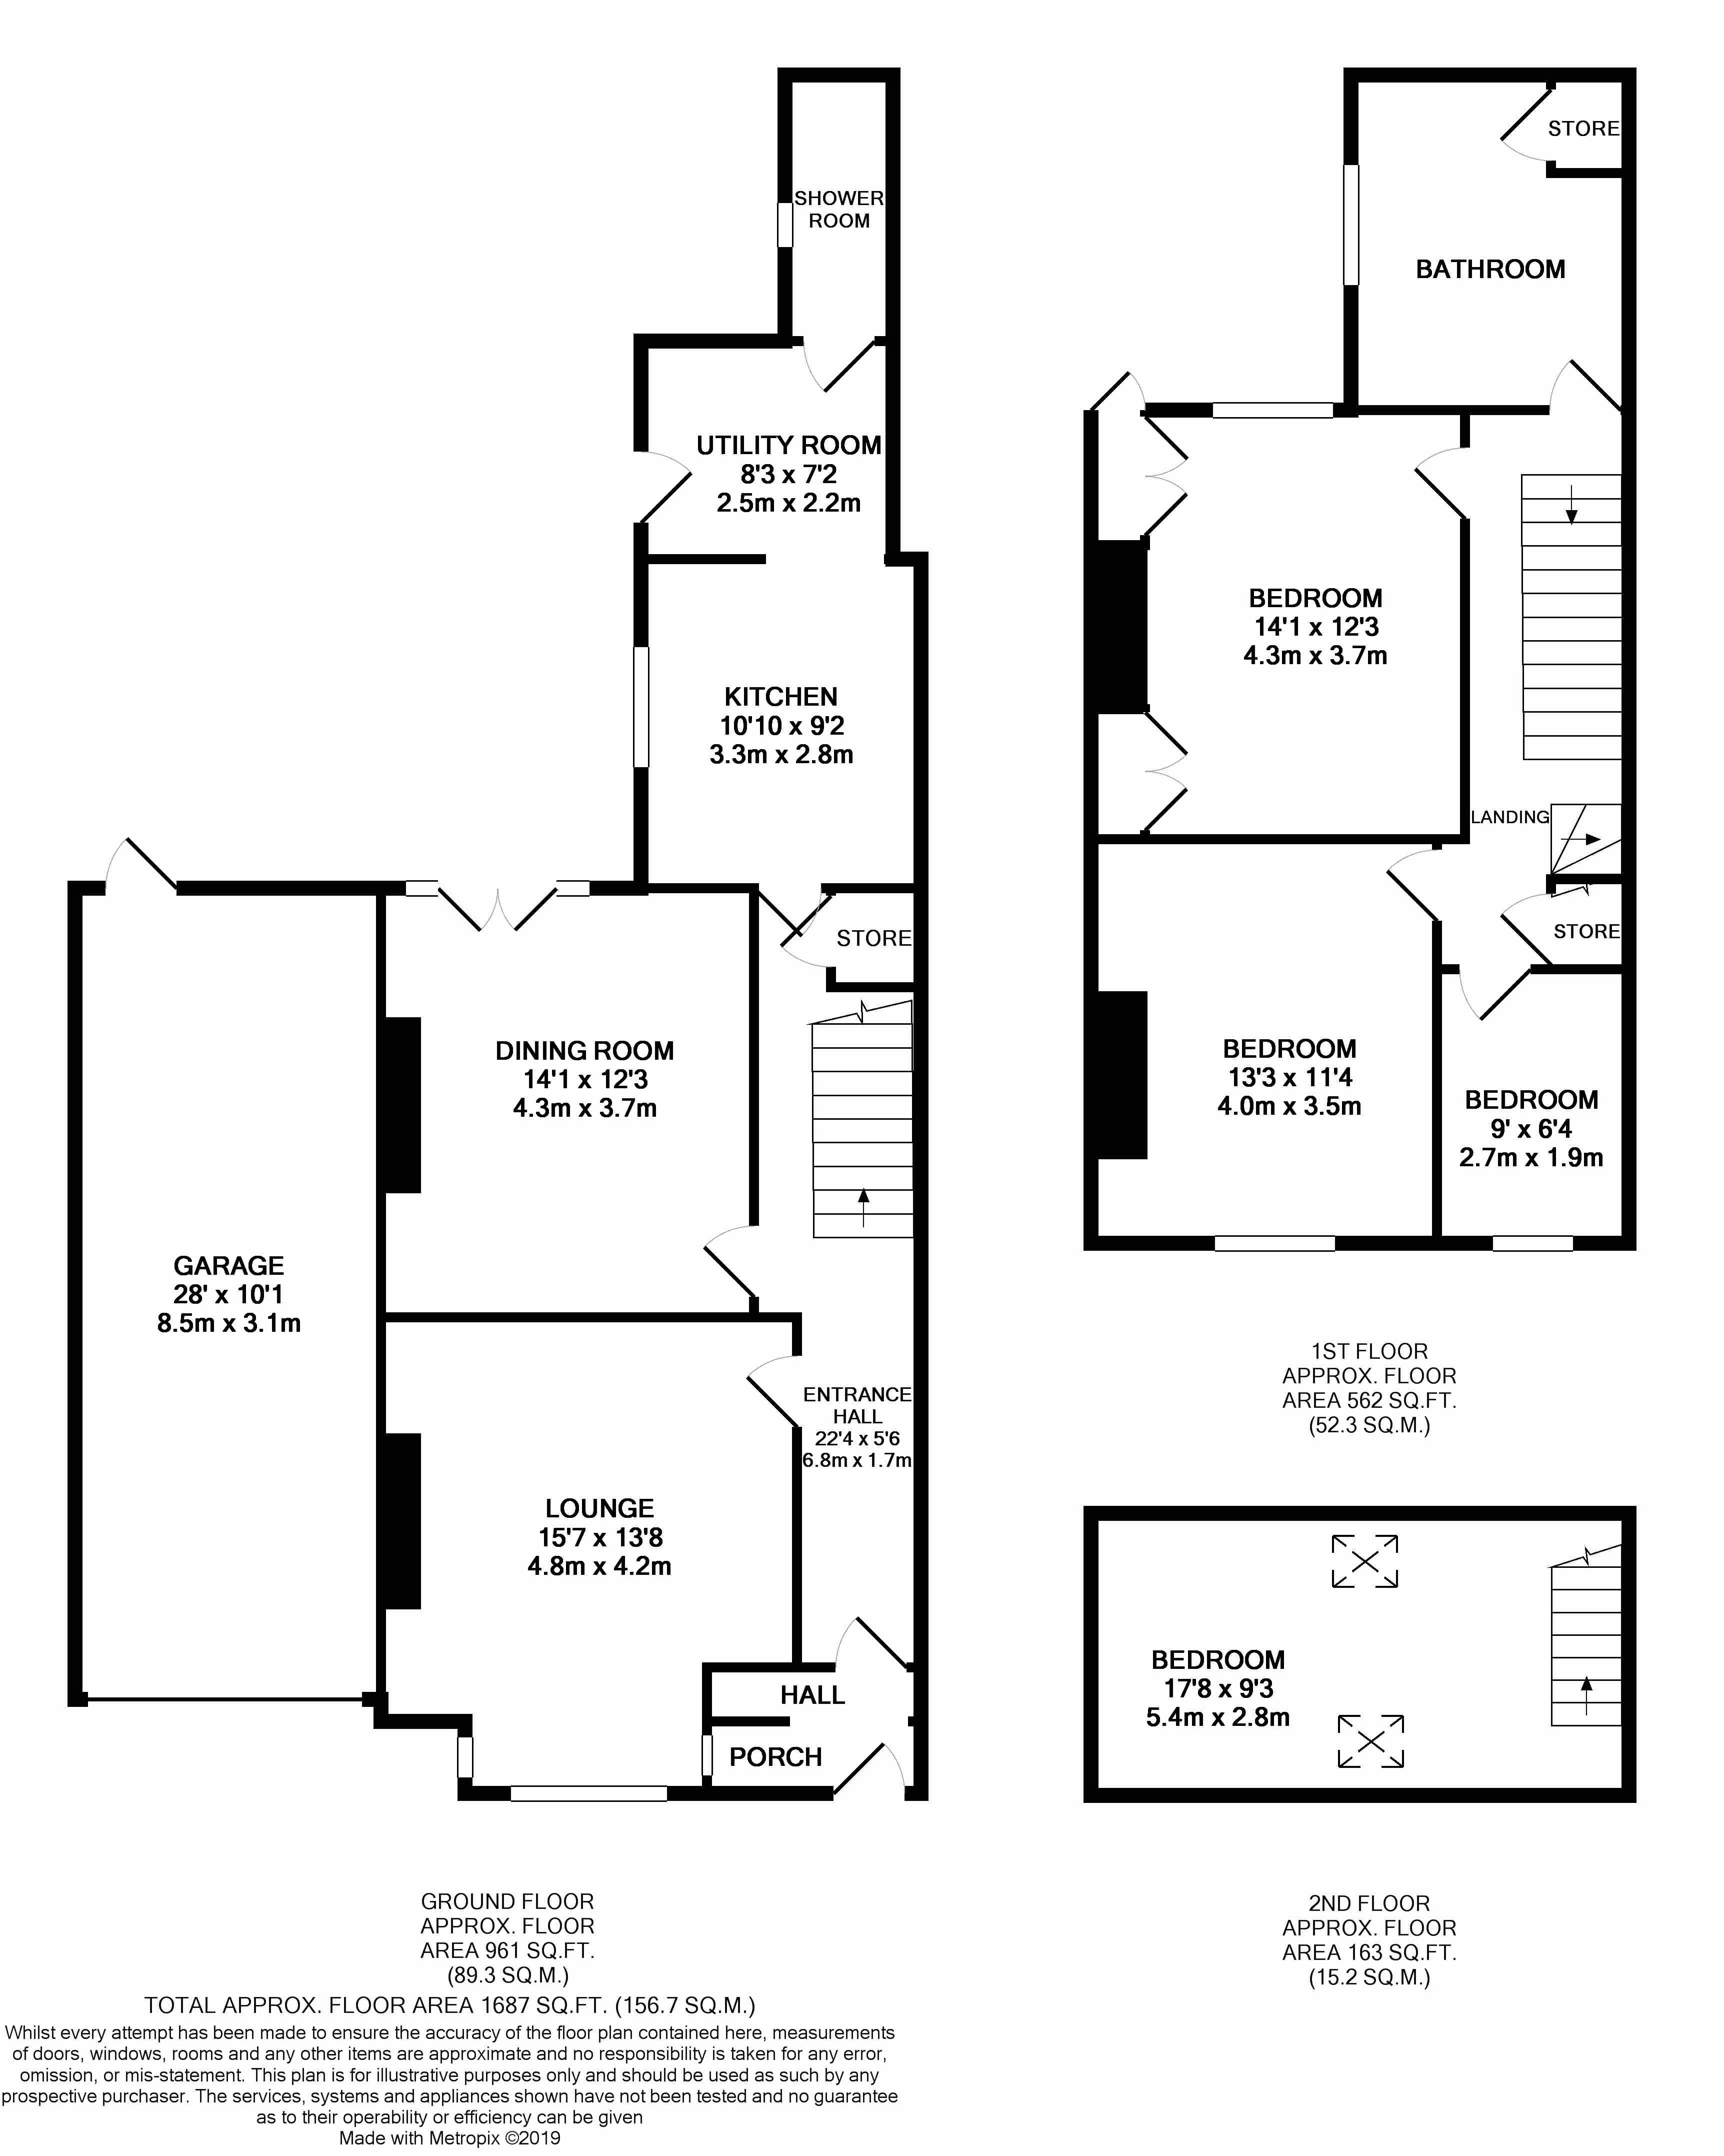
Entering the property through the front door there is a porch which provides excellent storage for cloaks and shoes and leads into the entrance hall. There are high ceilings throughout as well as bags of character.
On your immediate left there is access into the lounge. The lounge benefits from a feature fireplace, wall mounted radiator and large front facing box bay window providing excellent light.
The second reception room is at the rear of the property and benefits from a wall mounted radiator and French doors to the patio area, it is currently used as a formal dining room.
At the back of the entrance hall you find the galley kitchen. With a side facing window and benefitting from an attractive range of matching wall and base units with complimentary work surfaces over with a breakfast bar. Through the kitchen there is a useful utility room with further units, space and plumbing for utilities and a second door to the rear garden. To complete the ground floor accomodation there is a shower room with a side facing window, chrome heated towel radiator and a three piece suite comprising a low flush w/c, wash basin and shower.
Moving upstairs, there are two large double rooms on the first floor, one front and the other rear facing. The rear bedroom benefits from fitted wardrobes. The third bedroom on this floor is a well proportioned single room with a front facing window and wall mounted radiator. The family bathroom is at the rear of the property; tastefully decorated with space for a dressing table, a large storage cupboard and a three piece suite comprising a low flush w/c, wash basin and bath.
The landing provides access into a large storage cupboard and also the stairs to the fourth bedroom in the converted loft space. This room is lightly decorated and has dual aspect velux windows, together with further storage in the eaves.
Outside there is a low maintenance area of garden to the front of the property and access into garage which also has a door into the rear garden. The rear garden itself has a large block paved sitting area and is private and enclosed with the majority laid to lawn.
The property is ideally located close to a host of local amenities including excellent schools, Normanton, Wakefield and ideal transport links with the m1 and m62 motorways close by giving ease of access to Leeds and beyond.
Book a viewing 24/7 at or give us a call to request a time.
Floor Plans
Property Location
Marketed by YOPA
Disclaimer Property descriptions and related information displayed on this page are marketing materials provided by YOPA. estateagents365.uk does not warrant or accept any responsibility for the accuracy or completeness of the property descriptions or related information provided here and they do not constitute property particulars. Please contact YOPA for full details and further information.