
End terrace house for sale in Normanton WF6, 2 Bedroom

Quick Summary
- Property Type:
- End terrace house
- Status:
- For sale
- Price
- £ 125,000
- Beds:
- 2
- Baths:
- 1
- Recepts:
- 2
- County
- West Yorkshire
- Town
- Normanton
- Outcode
- WF6
- Location
- Cambridge Street, Normanton WF6
- Marketed By:
- Richard Kendall
- Posted
- 2018-10-29
- WF6 Rating:
- More Info?
- Please contact Richard Kendall on 01924 842409 or Request Details
Property Description
A larger style and deceptively spacious two bedroom, plus attic room, end traditional terraced house, situated in this popular residential area within very easy reach of the town centre.
With UPVC sealed unit double glazed windows and a gas fired central heating system, this well proportioned property is approached via an open entrance porchway that leads through to a welcoming reception hall. The main living room has a splay bay window to the front as well as a feature fireplace, whilst there is a separate dining room to the rear overlooking the rear garden. An archway then leads through into the adjoining kitchen which is fitted with a range of modern units. To the first floor, there are two unusually well proportioned bedrooms served by a well appointed bathroom with a four piece white and chrome suite. To the second floor there is an attic room currently used as a third bedroom.
The property is situated in this popular residential area within easy reach of the broad range of shopping, schooling and recreational facilities offered by Normanton town centre. The national motorway network is readily accessible.
Accommodation
open entrance porch Composite panelled front entrance door to the reception hall.
Reception hall Traditional tiled effect floor, central heating radiator, dado rail, moulded ceiling cornice and stairs to the first floor.
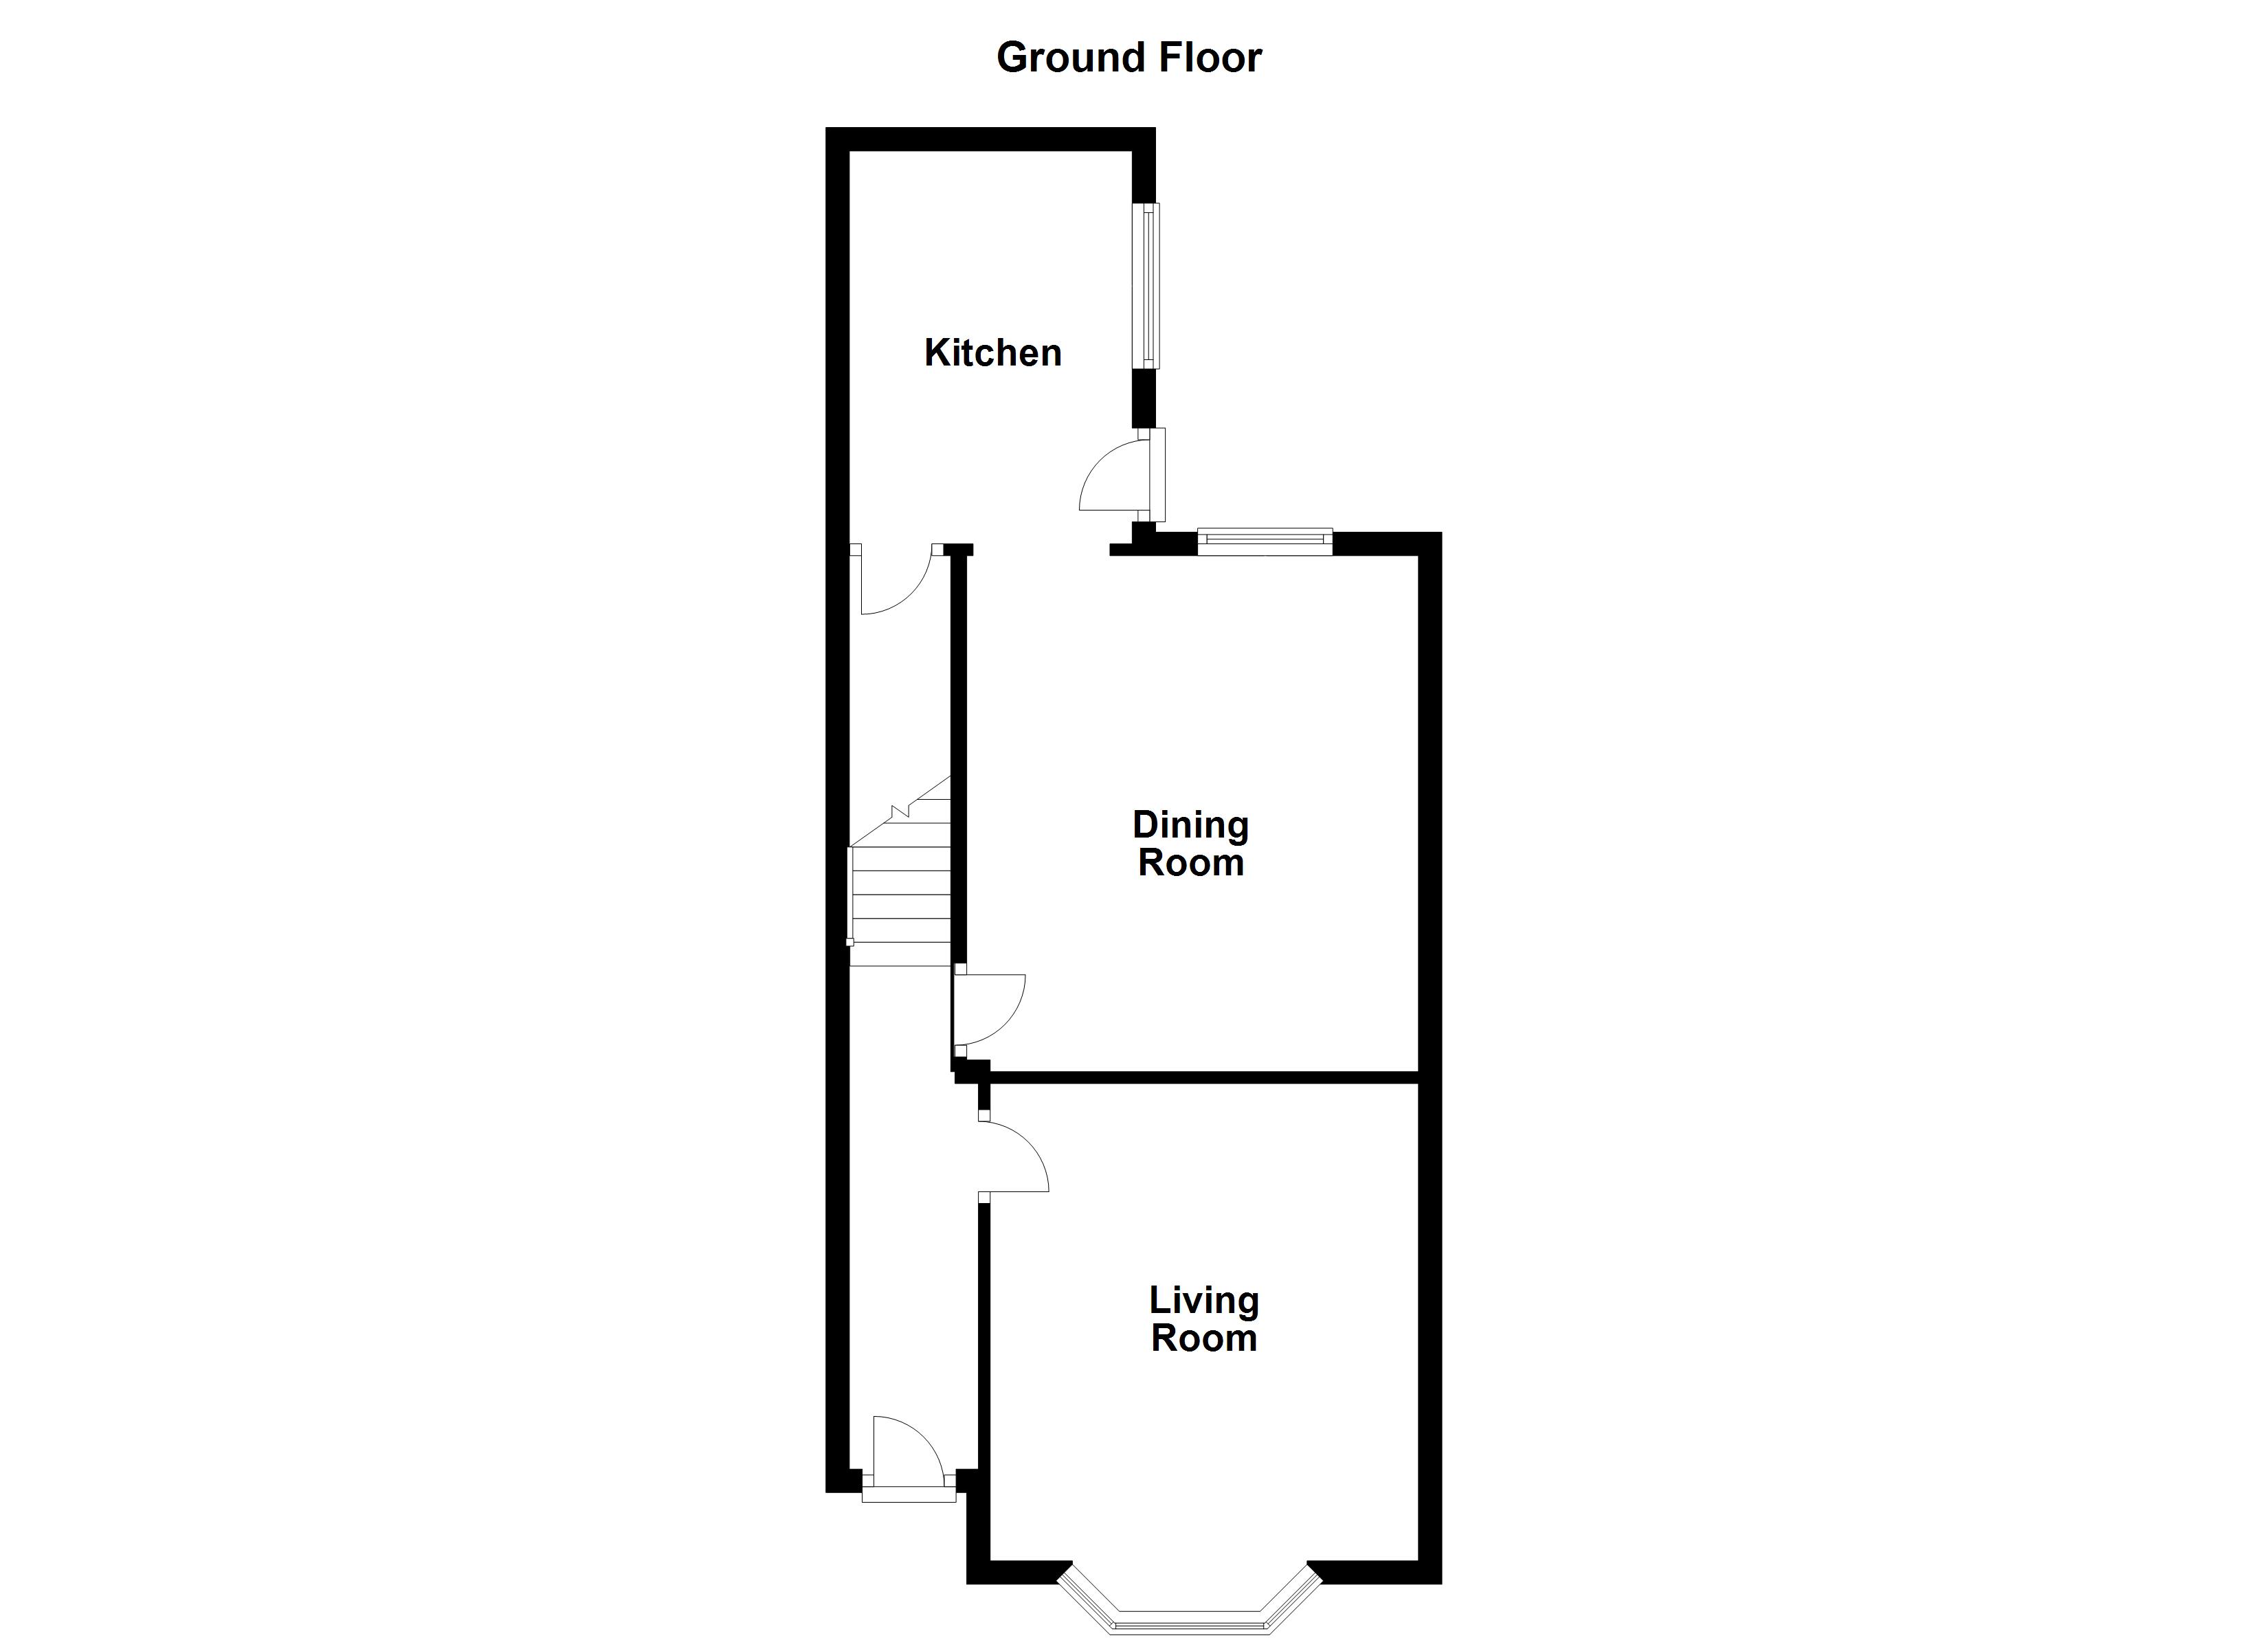
Living room 13' 5" x 12' 1" (4.1m x 3.7m) plus bay Splay bay window to the front and having a feature tiled fireplace with a grate for an open fire, double central heating radiator, picture rail and moulded ceiling cornice.
Dining room 14' 5" x 12' 9" (4.4m x 3.9m) Window overlooking the rear garden and double central heating radiator. An archway leads through to the adjoining kitchen.
Kitchen 10' 9" x 7' 10" (3.3m x 2.4m) Window and composite external door to the side. Fitted with an attractive range of contemporary style units with butchers block effect laminate worktops and brick set tiled splash backs. Ceramic 1.5 bowl sink unit, point for a gas cooker with filter hood over, space for a tall fridge/freezer and space with plumbing for a washing machine. Door to the cellar head.
Cellars Divided into two useful storage rooms.
First floor landing Picture rail and central heating radiator.
Bedroom one 16' 0" x 13' 5" (4.9m x 4.1m) Two windows to the front and a double central heating radiator.
Bedroom two 14' 5" x 10' 5" (4.4m x 3.2m) Window overlooking the rear garden, central heating radiator and a built-in double fronted wardrobe.
House bathroom/W.C. 11' 1" x 7' 10" (3.4m x 2.4m) Window to the side and fitted with a four piece white and chrome suite comprising panelled bath with shower attachment over, separate wide shower cubicle, pedestal wash basin and low suite w.C. Chrome ladder style heated towel rail and extractor fan.
Attic room 16' 0" x 12' 1" (4.9m x 3.7m) Window to the side and a double central heating radiator. Doors to eaves storage cupboards.
Outside To the front, the property has a modest front garden, whilst to the rear, there is a much larger garden space with a level lawn, planted beds and borders leading on to a brick built detached garage/workshop to the rear.
Viewings To view please contact our Normanton office and they will be pleased to arrange a suitable appointment.
EPC rating To view the full Energy Performance Certificate please call into one of our six local offices.
Layout plans These floor plans are intended as a rough guide only and are not to be intended as an exact representation and should not be scaled. We cannot confirm the accuracy of the measurements or details of these floor plans.
Floor Plans
Property Location
Marketed by Richard Kendall
Disclaimer Property descriptions and related information displayed on this page are marketing materials provided by Richard Kendall. estateagents365.uk does not warrant or accept any responsibility for the accuracy or completeness of the property descriptions or related information provided here and they do not constitute property particulars. Please contact Richard Kendall for full details and further information.