
End terrace house for sale in Newport NP11, 3 Bedroom

Quick Summary
- Property Type:
- End terrace house
- Status:
- For sale
- Price
- £ 187,500
- Beds:
- 3
- Baths:
- 2
- Recepts:
- 3
- County
- Newport
- Town
- Newport
- Outcode
- NP11
- Location
- Llanarth Road, Treowen, Newbridge NP11
- Marketed By:
- Wayman & Co
- Posted
- 2024-05-11
- NP11 Rating:
- More Info?
- Please contact Wayman & Co on 01495 522928 or Request Details
Property Description
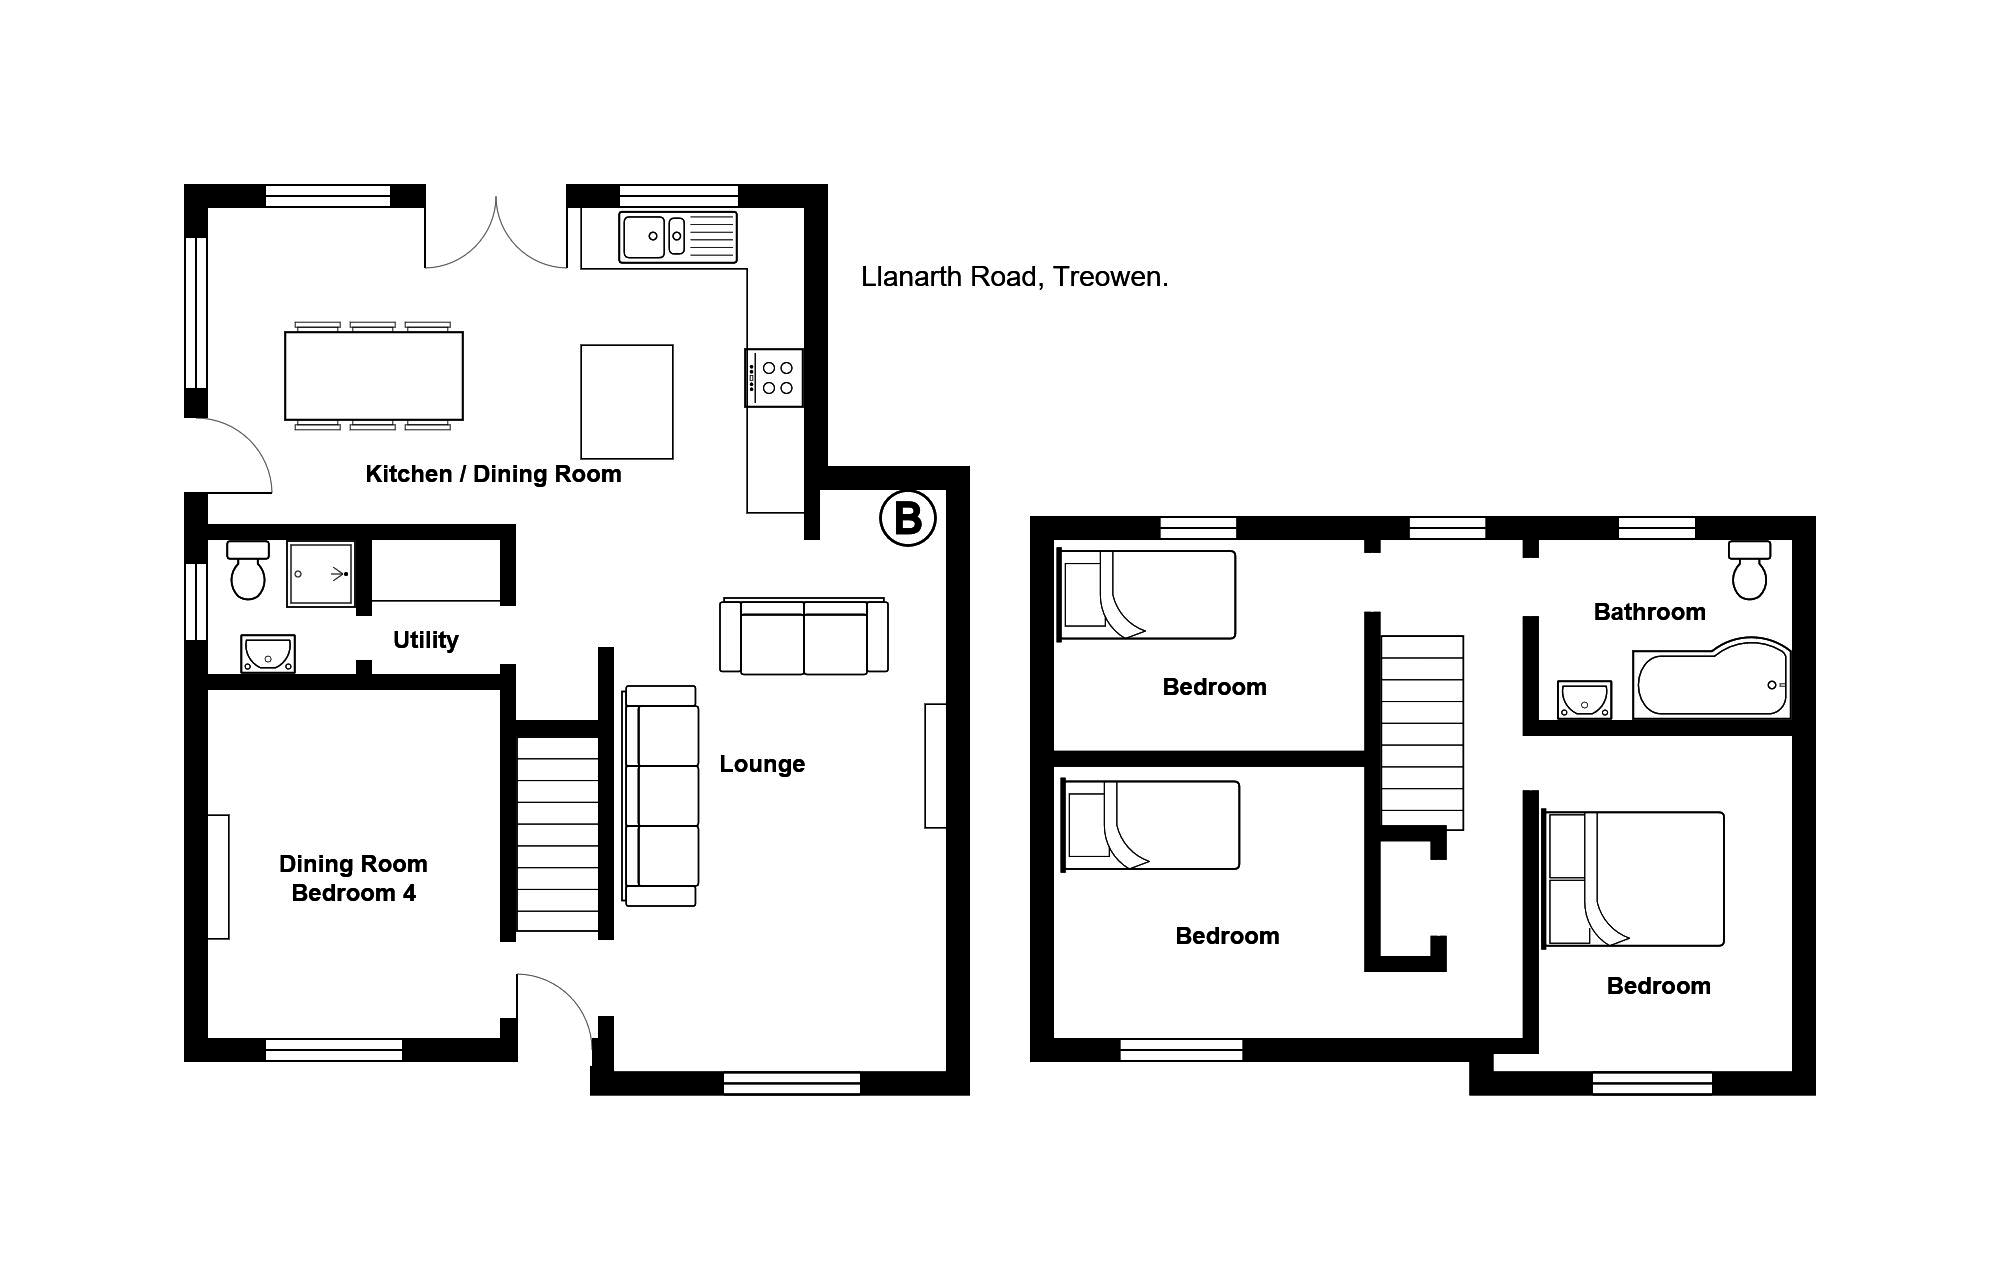
An extended recently renovated end terraced property located in a quiet road in the sought after village of Treowen. The property offers modern family accommodation comprising dining room/bedroom four, lounge, fantastic kitchen/dining room with central island, utility area and shower room, stylish first floor bathroom/WC and three further bedrooms. The property has off road parking, larger rear garden, lovely views, double glazing and a recently installed gas central heating system. Is ready to move into complete with flooring and a wine fridge. Viewing essential.
Entrance hall Double glazed entrance door, painted finish to walls and ceiling, stairs to first floor.
Dining room/bedroom four 9' 6" x 11' 5" (2.91m x 3.50m) Double glazed window to front aspect, painted finish to walls and ceiling, fireplace alcove, radiator.
Lounge 10' 10" x 17' 4" (3.32m x 5.29m) Double glazed window to front aspect, painted finish to walls and ceiling, laminated wood flooring.
Utility Painted finish to walls and ceiling, plumbing for automatic washing machine, laminated wood flooring.
Shower room Painted finish to ceiling, low level WC, wash hand basin, tiled floor, wall mounted shower with shower screen.
Kitchen/dining room 18' 7" x 10' 4" (5.67m x 3.16m) Two double glazed windows to rear, double glazed window to side aspect, painted finish to ceiling with spot lighting, modern base and wall units, bowl and a half stainless steel sink, tiled splash backs, electric oven and hob, extractor hood, central island with built in wine cooler, built in dishwasher, double glazed door leading to outside, double glazed French doors leading to rear patio.
Landing Painted finish to walls and ceiling, store alcove.
Bedroom one 8' 0" x 6' 9" (2.45m x 2.06m) Double glazed window to front aspect with views, painted finish to walls and ceiling, alcove for wall mounted television, alcove for storage, radiator.
Bedroom two 10' 2" x 7' 10" (3.10m x 2.41m) Double glazed window to rear aspect, painted finish to walls and ceiling, radiator.
Bedroom three 9845' 9" x 8' 0" (3001m x 2.45m) Double glazed window to front aspect with views, painted finish to walls and ceiling, radiator.
Bathroom 8' 3" x 6' 5" (2.53m x 1.96m) Double glazed window to rear aspect with obscured glass, painted finish to ceiling with spot lighting, modern suite comprising "P" shaped bath with shower and shower screen, pedestal wash hand basin, low level WC, radiator, tiled splash backs.
Outside
front garen Paved area to front, pathway leading to rear garden
rear garden A large rear garden backing onto fields with paved patio.
Off road parking A pebbled double off road parking space to the front.
Floor Plans
Property Location
Marketed by Wayman & Co
Disclaimer Property descriptions and related information displayed on this page are marketing materials provided by Wayman & Co. estateagents365.uk does not warrant or accept any responsibility for the accuracy or completeness of the property descriptions or related information provided here and they do not constitute property particulars. Please contact Wayman & Co for full details and further information.