
End terrace house for sale in Coventry CV2, 3 Bedroom

Quick Summary
- Property Type:
- End terrace house
- Status:
- For sale
- Price
- £ 235,000
- Beds:
- 3
- Baths:
- 1
- Recepts:
- 1
- County
- West Midlands
- Town
- Coventry
- Outcode
- CV2
- Location
- Briars Close, Poets Corner, Coventry, West Midlands CV2
- Marketed By:
- Whitegates
- Posted
- 2018-10-24
- CV2 Rating:
- More Info?
- Please contact Whitegates on 024 7511 9655 or Request Details
Property Description
Whitegates are delighted to present this immaculate three bedroom end of terrace property with off road parking to the front, a single story extension, gas central heating, UPVC double glazing and a large, fabulous rear garden. Easy access to the A45, A46 and the A444. Available with no upward chain and viewings are an hugely recommended. Energy Efficiency rate to come.
Frontage There is a block paved driveway providing parking to the front. A storm porch leads on to a UPVC front door. Side access gate to the rear garden.
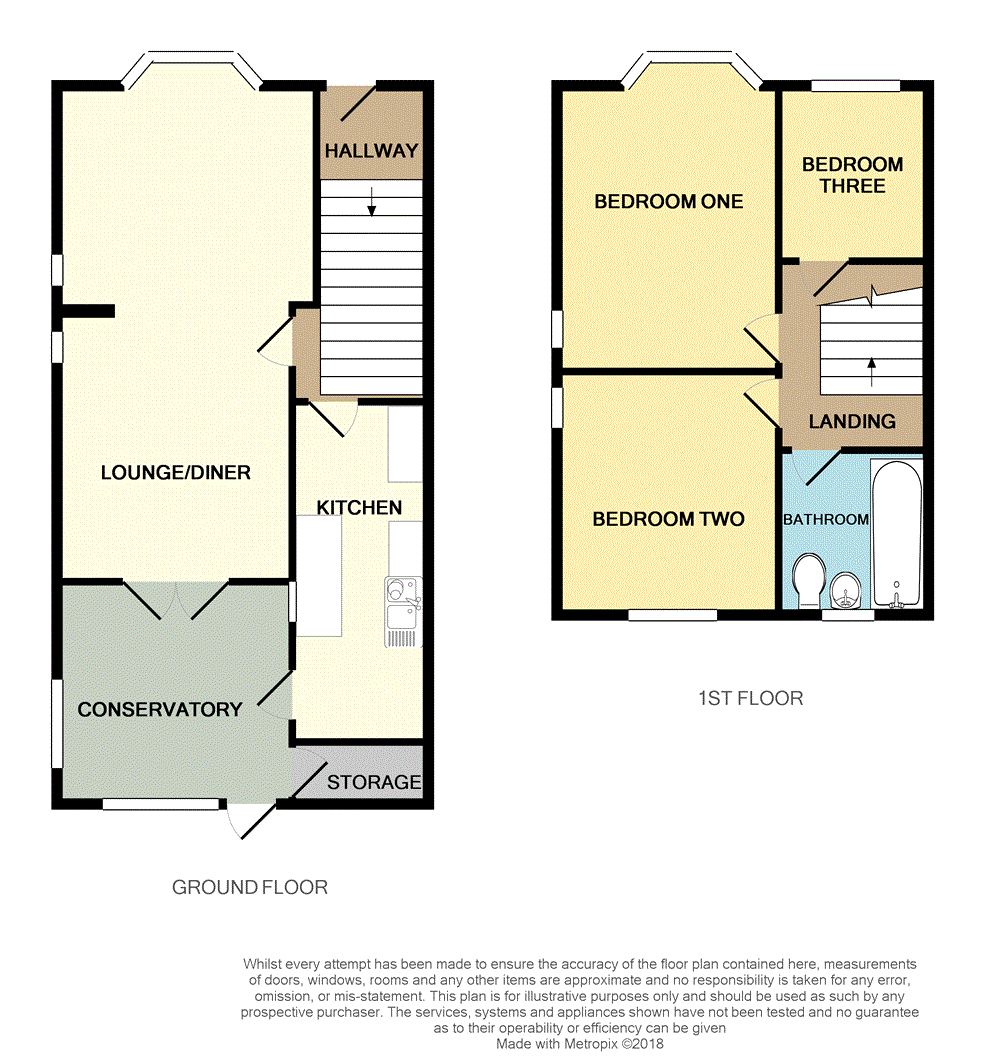
Hallway The hallway has a laminate floor covering and provides access to the through lounge and the kitchen. There is an under stairs store housing the gas and electric meters and stairs lead to the first floor.
Lounge/Diner 11'3" (3.420m) narrow to 10'3" (3.118m) x 21'6" (6.562m). The spacious lounge/diner has a laminate floor covering and three UPVC double glazed windows, one of which is a bay. There is also a double panel radiator, electric fire and UPVC patio doors leading to the conservatory.
Kitchen 14'9" x 5'10" (4.5m x 1.78m). The kitchen has a continuation of the laminate floor covering from the hallway. There is a porcelain sink with cupboards under. A further range of white gloss cupboards and drawers with oak effect worktops. Splashback wall tiling above work surface areas, a single panel radiator and a large black extractor hood. Upvd double glazed door leading to the conservatory.
Conservatory 11'8" x 9'8" (3.56m x 2.95m). Tiled floor covering, two large UPVC double glazed windows and a double panel radiator. There is also plumbing for an automatic washing machine, a store complete with power socket and a UPVC rear door leading to the garden.
Landing The landing provides access to the three bedrooms and the bathroom. Loft access hatch to high level.
Bedroom One 12'6" (3.798m) into bay x 10'5" (3.166m). The main bedroom has two UPVC double glazed windows one of which is a bay, a carpet floor covering and a single panel radiator.
Bedroom Two 10'7" x 10'5" (3.23m x 3.18m). The second bedroom also has two UPVC double glazed windows, a carpet floor covering and a single panel radiator. There is also an airing cupboard housing the combination boiler.
Bedroom Three 7'8" x 6'1" (2.34m x 1.85m). The third bedroom has a carpet floor covering, a double panel radiator and a UPVC double glazed window to the front aspect.
Bathroom The bathroom is tiled throughout and has a UPVC obscured double glazed window to the rear aspect. The bathroom suite consists of a low flush WC, pedestal wash hand basin and a panel bath with mains powered shower over. Chrome heated towel rail, extractor fan and a spotlight lighting arrangement.
Rear Garden The spectacular rear garden is really spacious and benefits from having two ponds. There is a raised decking area with one of the ponds incorporated and stunning planted border areas throughout. There is pedestrian access gates to the rear and the side. The rest of the garden is mostly laid to lawn with a pathway leading to the bottom of the garden and there is also a wooden shed and greenhouse.
Floor Plans
Property Location
Marketed by Whitegates
Disclaimer Property descriptions and related information displayed on this page are marketing materials provided by Whitegates. estateagents365.uk does not warrant or accept any responsibility for the accuracy or completeness of the property descriptions or related information provided here and they do not constitute property particulars. Please contact Whitegates for full details and further information.