
End terrace house for sale in Birmingham B14, 3 Bedroom
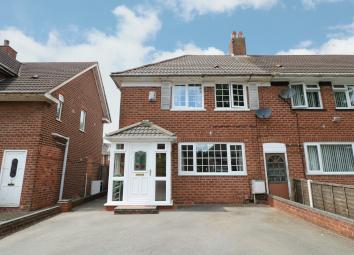
Quick Summary
- Property Type:
- End terrace house
- Status:
- For sale
- Price
- £ 185,000
- Beds:
- 3
- Baths:
- 1
- Recepts:
- 1
- County
- West Midlands
- Town
- Birmingham
- Outcode
- B14
- Location
- Aldbury Road, Birmingham B14
- Marketed By:
- Smart Homes
- Posted
- 2024-04-07
- B14 Rating:
- More Info?
- Please contact Smart Homes on 0121 659 5877 or Request Details
Property Description
The property is set back from the road behind a paved driveway providing off road parking extending to UPVC double glazed door to
Enclosed Porch With tiled flooring and UPVC double glazed door leading through to
Entrance Hall With ceiling light point, wall mounted radiator, stairs leading to the first floor accommodation and doors off to
Lounge to Front 12' 1" x 11' 9" (3.68m x 3.58m) With double glazed window to front elevation, ceiling light point, wall mounted radiator, laminate flooring and door to
Dining Kitchen to Rear 16' 6" x 8' 6" (5.03m x 2.59m) Being fitted with a range of wall and base units with work surface incorporating sink and drainer unit with mixer tap, space and point for gas cooker, space and plumbing for washing machine and slim-line dish washer, under-stairs storage cupboard, double glazed window to rear elevation, ceiling light point, wall mounted radiator and double glazed French doors leading into
Conservatory 11' 3" x 10' 11" (3.43m x 3.33m) Being double glazed with tiled flooring and double glazed French doors leading out to the garden
Accommodation on the First Floor
Landing With access to loft space, double glazed window, ceiling light point and doors off to
Bedroom One 10' 10" x 8' 6" plus fitted wardrobes (3.3m x 2.59m) With UPVC double glazed window, wall to wall fitted wardrobes with mirror fronted sliding doors, wall mounted radiator and ceiling light point
Bedroom Two 10' 3" x 7' 7" (3.12m x 2.31m) With UPVC double glazed window, wall mounted radiator and ceiling light point
Bedroom Three to Front 10' 4" max x 7' 6" (3.15m x 2.29m) With UPVC double glazed window to front elevation, wall mounted radiator, ceiling light point and walk in wardrobe with hanging rail and shelving inset
Bathroom Being fitted with a three piece white suite comprising panelled bath with electric shower over, low flush WC and vanity sink unit, obscure double glazed window, ceiling light point and heated towel rail
Rear Garden This good sized rear garden is paved and gravelled for low maintenance with fencing to boundaries
Tenure We are advised by the vendor that the property is freehold, but are awaiting confirmation from the vendors solicitor. We would strongly advise all interested parties to obtain verification through their own solicitor or legal representative. EPC supplied by Nigel Hodges
property misdescriptions act: Smart homes have not tested any equipment, fixtures, fittings or services mentioned and do not by these Particulars or otherwise verify or warrant that they are in working order. All measurements listed are given as an approximate guide and must be carefully checked by and verified by any Prospective Purchaser. These particulars form no part of any sale contract. Any Prospective Purchaser should obtain verification of all legal and factual matters and information from their Solicitor, Licensed Conveyancer or Surveyors as appropriate.
Property Location
Marketed by Smart Homes
Disclaimer Property descriptions and related information displayed on this page are marketing materials provided by Smart Homes. estateagents365.uk does not warrant or accept any responsibility for the accuracy or completeness of the property descriptions or related information provided here and they do not constitute property particulars. Please contact Smart Homes for full details and further information.