
Detached house for sale in Wrexham LL13, 4 Bedroom

Quick Summary
- Property Type:
- Detached house
- Status:
- For sale
- Price
- £ 270,000
- Beds:
- 4
- Baths:
- 2
- Recepts:
- 2
- County
- Wrexham
- Town
- Wrexham
- Outcode
- LL13
- Location
- Maes Glas, Court Road, Wrexham, Wrecsam LL13
- Marketed By:
- Beresford Adams - Wrexham Sales
- Posted
- 2018-12-10
- LL13 Rating:
- More Info?
- Please contact Beresford Adams - Wrexham Sales on 01978 255825 or Request Details
Property Description
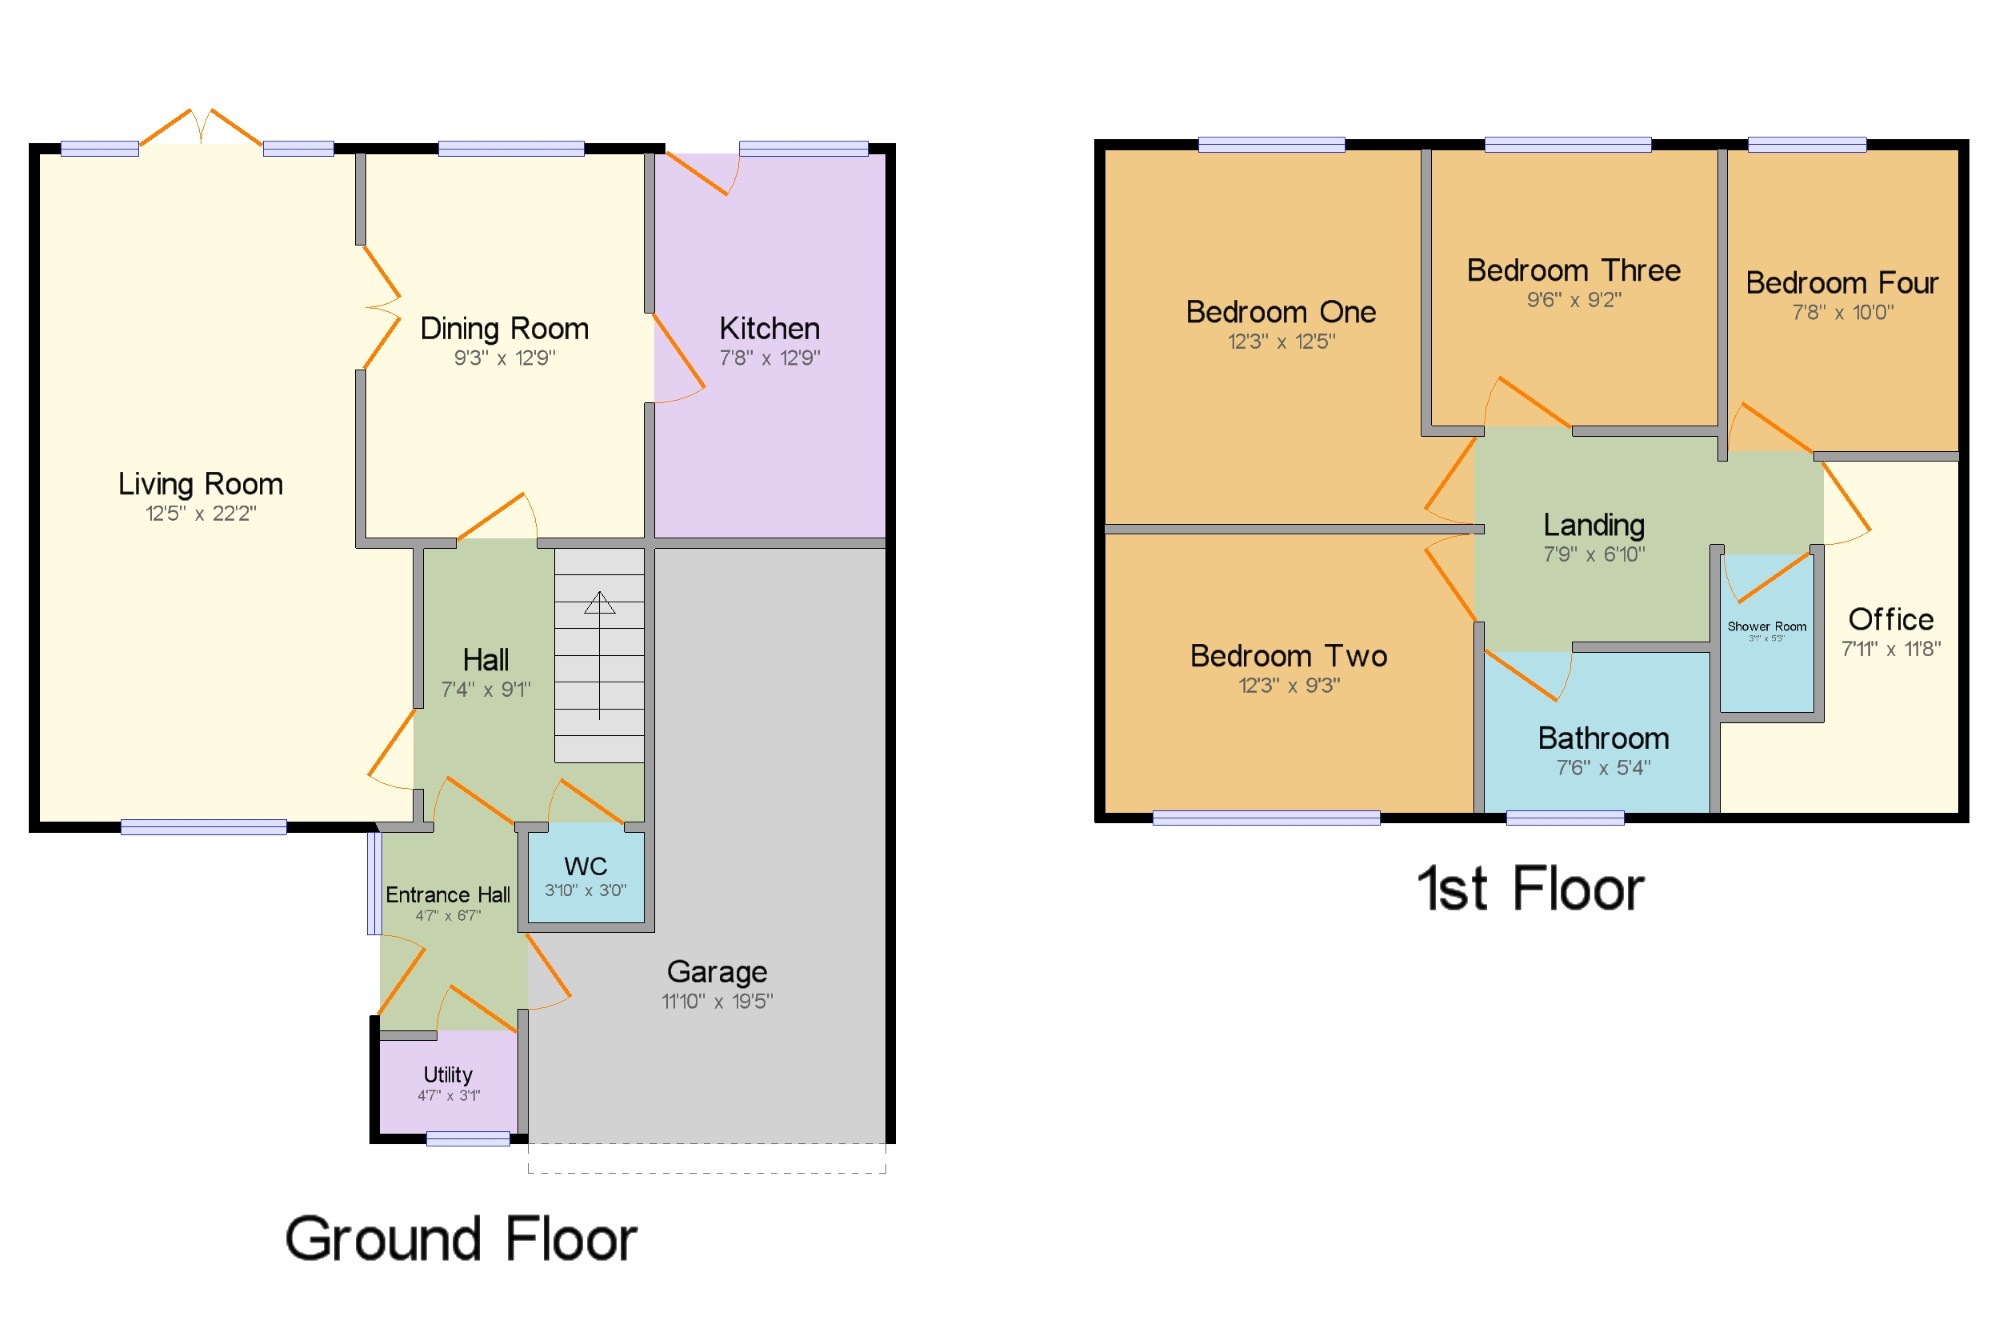
Beresford Adams presents this superb 4 Bedroom detached family home. The property briefly comprises; Entrance Hall, Hall, WC, Living Room, Dining Room, Kitchen, Utility & Integral Garage. To the first floor; family bathroom, 3 double bedrooms & a fourth single bedroom. There is also a handy separate office room as well as a separate shower room. Externally, there is a large driveway providing ample off road parking, a rear and very private garden.
Superb conditionReady to be moved into
close to wrexham town centre
private tucked away location
Entrance Hall 4'7" x 6'7" (1.4m x 2m). UPVC front double glazed door, opening onto the driveway. Double glazed uPVC window with frosted glass facing the side. Tiled flooring, ceiling light.
Hall 7'4" x 9'1" (2.24m x 2.77m). Radiator, karndean flooring, ceiling light.
Living Room 12'5" x 22'2" (3.78m x 6.76m). UPVC, French, back double glazed door, opening onto the garden. Double aspect double glazed uPVC windows facing the front and rear overlooking the garden& driveway. Radiator and gas fire, carpeted flooring, ceiling light.
Dining Room 9'3" x 12'9" (2.82m x 3.89m). Double glazed uPVC window facing the rear overlooking the garden. Radiator, karndean flooring, under stair storage, ceiling light.
Kitchen 7'8" x 12'9" (2.34m x 3.89m). UPVC back double glazed door, opening onto the garden. Double glazed uPVC window facing the rear overlooking the garden. Radiator, laminate flooring, ceiling light. One and a half bowl sink, integrated oven, electric hob, over hob extractor, integrated dishwasher, integrated fridge/freezer.
Utility 4'7" x 3'1" (1.4m x 0.94m). Double glazed uPVC window with frosted glass facing the front. Tiled flooring, ceiling light. Space for washing machine, dryer.
Garage 11'11" x 19'5" (3.63m x 5.92m). Integral garage with ceiling light.
Bedroom One 12'3" x 12'5" (3.73m x 3.78m). Double bedroom; double glazed uPVC window facing the rear overlooking the garden. Radiator, carpeted flooring, fitted wardrobes, ceiling light.
Bedroom Two 12'3" x 9'3" (3.73m x 2.82m). Double bedroom; double glazed uPVC window facing the front. Radiator, carpeted flooring, fitted wardrobes, ceiling light.
Bedroom Three 9'6" x 9'2" (2.9m x 2.8m). Double bedroom; double glazed uPVC window facing the rear overlooking the garden. Radiator, carpeted flooring, fitted wardrobes, ceiling light.
Bedroom Four 7'8" x 10' (2.34m x 3.05m). Single bedroom; double glazed uPVC window facing the rear overlooking the garden. Radiator, carpeted flooring, ceiling light.
Bathroom 7'6" x 5'4" (2.29m x 1.63m). Double glazed uPVC window with frosted glass facing the front. Ceiling light. Built-in WC, panelled bath with mixer tap, shower over bath and electric shower, top-mounted sink with mixer tap, extractor fan.
Landing 7'9" x 6'10" (2.36m x 2.08m). Carpeted flooring, ceiling light.
Office 7'11" x 11'8" (2.41m x 3.56m). Double glazed uPVC window facing the front. Radiator, laminate flooring, built-in storage cupboard, ceiling light.
Shower Room 3'1" x 5'3" (0.94m x 1.6m). Heated towel rail, carpeted flooring, ceiling light. Single enclosure shower, extractor fan.
Floor Plans
Property Location
Marketed by Beresford Adams - Wrexham Sales
Disclaimer Property descriptions and related information displayed on this page are marketing materials provided by Beresford Adams - Wrexham Sales. estateagents365.uk does not warrant or accept any responsibility for the accuracy or completeness of the property descriptions or related information provided here and they do not constitute property particulars. Please contact Beresford Adams - Wrexham Sales for full details and further information.