
Detached house for sale in Wolverhampton WV6, 3 Bedroom

Quick Summary
- Property Type:
- Detached house
- Status:
- For sale
- Price
- £ 230,000
- Beds:
- 3
- Baths:
- 1
- Recepts:
- 3
- County
- West Midlands
- Town
- Wolverhampton
- Outcode
- WV6
- Location
- The Windrow, Perton, Wolverhampton WV6
- Marketed By:
- Purplebricks, Head Office
- Posted
- 2018-11-26
- WV6 Rating:
- More Info?
- Please contact Purplebricks, Head Office on 0121 721 9601 or Request Details
Property Description
Purplebricks are delighted to offer for sale this extended and very well presented detached home in Perton. Not only offering the convenience of easy access to Perton centre and its many amenities, local schooling and transport links - the property benefits from flexible accommodation throughout as well as three reception rooms and three spacious bedrooms.
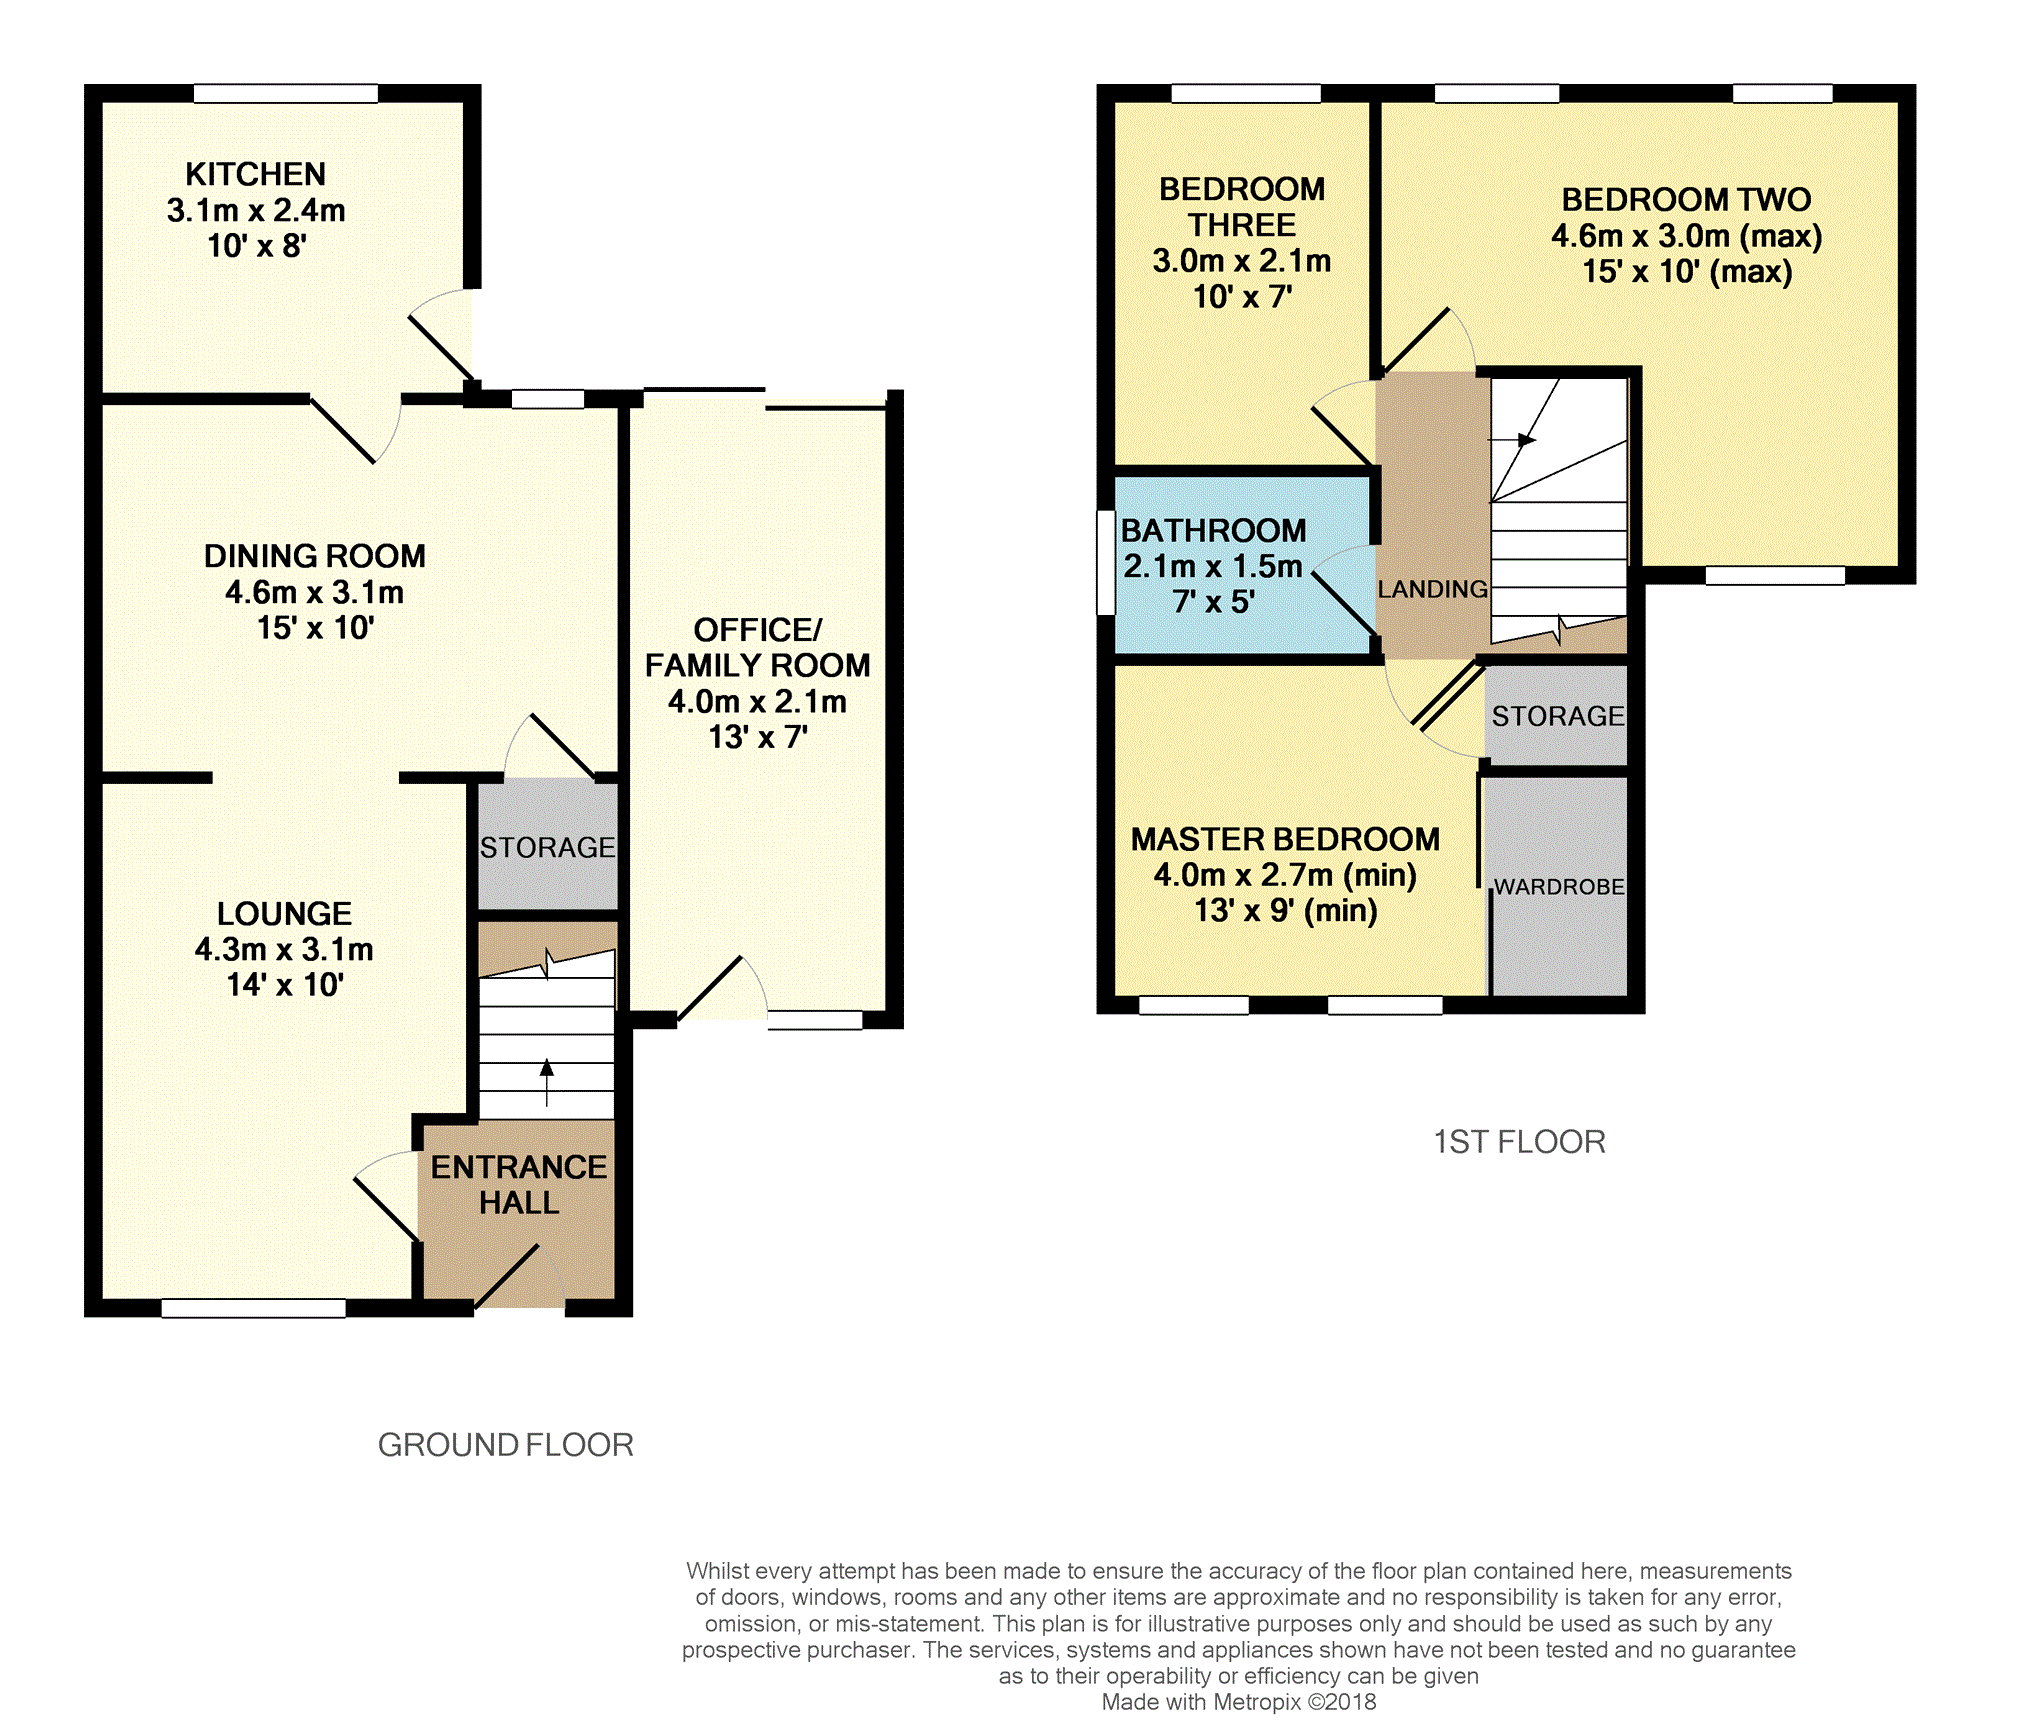
Upon closer inspection the potential viewer will be greeted with the entrance hall, lounge with bow window to the front and attractive wall mounted fire, 15ft dining room, wonderful kitchen to the rear being fully fitted with fridge/freezer, dishwasher and washing machine. A well planned garage conversion now offers a 13ft family room which is currently being used as an office/home study.
First floor comprises master bedroom to the front with fitted wardrobe and further storage, two further double bedrooms and family bathroom.
UPVC double glazing and gas central heating.
Situated along a small cul-de-sac with driveway parking to the front and a pleasant lawned rear garden with decking area also.
Excellent home for the growing family.
Entrance Hall
Not measured
Lounge
14'0" x 10'0"
Dining Room
15'0" x 10'0"
Kitchen
10'0" x 8'0"
Office / Study
13'0" x 7'0"
Master Bedroom
13'0" x 9'0" (excluding wardrobe)
Bedroom Two
15'0" x 10'0" (max. L-shaped)
Bedroom Three
10'0" x 7'0"
Family Bathroom
7'0" x 5'0"
Floor Plans
Property Location
Marketed by Purplebricks, Head Office
Disclaimer Property descriptions and related information displayed on this page are marketing materials provided by Purplebricks, Head Office. estateagents365.uk does not warrant or accept any responsibility for the accuracy or completeness of the property descriptions or related information provided here and they do not constitute property particulars. Please contact Purplebricks, Head Office for full details and further information.