
Detached house for sale in Whitstable CT5, 7 Bedroom
Quick Summary
- Property Type:
- Detached house
- Status:
- For sale
- Price
- £ 1,500,000
- Beds:
- 7
- Baths:
- 6
- Recepts:
- 4
- County
- Kent
- Town
- Whitstable
- Outcode
- CT5
- Location
- Radfall Road, Chestfield, Whitstable CT5
- Marketed By:
- Miles & Barr - Exclusive
- Posted
- 2024-04-24
- CT5 Rating:
- More Info?
- Please contact Miles & Barr - Exclusive on 01227 319149 or Request Details
Property Description
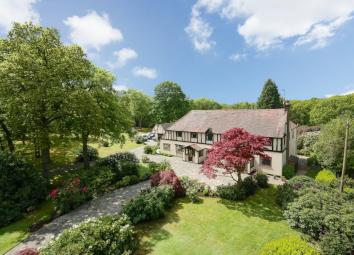
Iwade is a striking home found in a coveted sought-after location close to the village of Chestfield and standing in approx. 3 ½ acres of park life and woodland grounds.
This detached substantial home has been updated and improved to a high standard. The main house is presented in a smart contemporary style and briefly comprises to the ground floor, an entrance porch leading to an open-plan living/dining area with oak flooring and feature wood-burner. There is a formal lounge again with its own wood-burner and steps down to a garden room with views over the fabulous gardens.
The kitchen/breakfast room has a comprehensive range of base and wall cupboards and granite work surfaces and integrated appliances. There is a useful utility room again with granite work surfaces and integrated washer/dryer and freezer. There is also a shower room.
To the first floor there is a master bedroom with en-suite bathroom and doors out to a large balcony to the rear. There are four further bedrooms and a study, the guest bedroom also has en-suite facilities and there is a family bathroom and dressing room.
The attached annex (garden flat) is ideal for adult children or family members or as currently used to let. Comprising to the ground floor an open-plan lounge/kitchen/diner with integrated appliances and a family bathroom. To the first floor there are two bedrooms, the master bedroom boasts an en-suite bathroom. The annex also offers a private garden terrace and bbq area.
Externally there is a long driveway and parking for numerous cars, leading to a large detached garage. The extensive gardens have been well-maintained and extend to approximately 3 ½ acres and are lawned with a wide variety of plants, shrubs and mature trees; providing a park and woodland feel. There is also a large patio ideal for entertaining and al fresco and in addition there is an in-ground swimming pool with pool room which could be adapted to provide a studio/gym subject to the necessary consents.
Ground Floor
Porch
Entrance Hall
Lounge (5.97m x 4.75m (19'7 x 15'7))
Family Room (5.49m x 4.75m (18'0 x 15'7))
Sitting Room (5.97m x 3.56m (19'7 x 11'8))
Dining Area (4.88m x 2.62m (16'0 x 8'7))
Kitchen/Breakfast Room (5.49m x 5.16m (18'0 x 16'11))
Utility Room (3.23m x 2.11m (10'7 x 6'11))
Shower Room (2.26m x 2.11m (7'5 x 6'11))
First Floor
Landing (4.80m x 2.72m (15'9 x 8'11))
Bedroom One (4.45m x 3.99m plus built-in wardrobe (14'7 x 13'1)
En-Suite Bathroom
Roof Garden (5.49m x 5.23m (18'0 x 17'2))
Guest Suite (4.09m x 3.96m (13'5 x 13'0))
En-Suite Shower Room (2.69m x 1.88m (8'10 x 6'2))
Bedroom Two (4.75m x 3.25m plus built-in wardrobes (15'7 x 10'8)
Bedroom Three (3.38m x 3.25m (11'1 x 10'8))
Bedroom Four (3.25m x 2.72m (10'8 x 8'11))
Study (2.95m x 2.79m (9'8 x 9'2))
Bathroom
Ground Floor Annex
Porch
Entrance Hall
Kitchen/Breakfast Room (5.97m x 3.00m (19'7 x 9'10))
Lounge (5.97m x 3.00m (19'7 x 9'10))
Bathroom
First Floor Annex
Landing
Bedroom One (5.97m x 2.97m plus dressing area (19'7 x 9'9 plus)
En-Suite Bathroom (3.15m x 1.75m (10'4 x 5'9))
External
Long Driveway
Detached Double Garage (5.41m x 4.83m (17'9 x 15'10))
Extensive Gardens (Approx 3.5 Acres)
Lawned with a wide variety of plants, shrubs and mature trees; providing a park and woodland feel. There is also a large patio ideal for entertaining and al fresco and in addition there is an inground swimming pool
Pump Room (3.78m x 2.59m (12'5 x 8'6))
Changing Room (5.59m x 3.78m (18'4 x 12'5))
Workshop (3.78m x 1.91m (12'5 x 6'3))
Potting Shed (3.53m x 2.29m (11'7 x 7'6))
Storage (3.53m x 2.77m (11'7 x 9'1))
The Vendor's View
Our spacious home has been in our family for the last 65 years. We love the location, it is within easy reach of Canterbury and Whitstable, which is perfect for us as we have a good balance for heading into the city or to the seaside. Chestfield Golf course and village are just a couple of minutes down the road. We are not overlooked so it is private, set-back from the road at the front and our three-and-a-half acre garden backs on to woodland. Bringing up our three children here was easy, with educational facilities nearby from nursery through to university.
We love our garden, it is beautifully planted with many trees and shrubs giving us areas of interest throughout the year. It is a great place to host family and friends for barbecues, especially with the swimming pool and pool room.
We have continued to update our home during our time here, in the last few years everything has been renewed, but we have retained some of the original feature beams and it now has a more contemporary feel. The two log burners make it both an easy home to heat and cosy during the winter. The majority of our home is south-facing so lots of natural light pours in, as you come in through the front door you can see the back garden, framed through the picture window in the kitchen.
There is a vast amount of versatile space here, our master bedroom has an en suite, we also have an additional four bedrooms; one being a guest suite with a bathroom. The separate annexe has a further two bedrooms, the master with an en suite and dressing room, while the downstairs provides open plan living with a kitchen. Despite being joined to the house it is completely self-contained and private, it is currently being let out but we have also used it for family purposes. There is plenty of space for parking, we usually have four cars on the drive but can easily accommodate more and our double garage is very useful for additional storage, including for our winter logs.
There is no doubt we will never have a garden like ours again and living here for the last 33 years has been amazing, we will greatly miss everything and it is going to be a wrench to move on.
Floor Plans

Property Location
Marketed by Miles & Barr - Exclusive
Disclaimer Property descriptions and related information displayed on this page are marketing materials provided by Miles & Barr - Exclusive. estateagents365.uk does not warrant or accept any responsibility for the accuracy or completeness of the property descriptions or related information provided here and they do not constitute property particulars. Please contact Miles & Barr - Exclusive for full details and further information.