
Detached house for sale in Ulceby DN39, 6 Bedroom

Quick Summary
- Property Type:
- Detached house
- Status:
- For sale
- Price
- £ 695,000
- Beds:
- 6
- Baths:
- 4
- Recepts:
- 4
- County
- North Lincolnshire
- Town
- Ulceby
- Outcode
- DN39
- Location
- Front Street, Ulceby DN39
- Marketed By:
- Housesimple
- Posted
- 2024-04-01
- DN39 Rating:
- More Info?
- Please contact Housesimple on 0113 482 9379 or Request Details
Property Description
This stunning six-bedroom Georgian residence is thought to have originated from two individual cottages which have been merged together and extended over time to produce this magnificent statement property. The current vendor has carried out a scheme of remodelling and refurbishment aswell as demonstrating a boldness of decorative vision to create a vibrant interior of excellent proportions. It is the fusion of period and modern conveniences, along with luxurious finishes that have produced a truly spectacular family home.
The property is hidden behind a fence topped front wall and accessed via two pairs of electrically operated gates opening onto a broad gravel driveway, offering a real sense of privacy whilst being in a central village location. A six panelled front door opens into a convenient entrance porchway with a decorative tiled floor, oak doors with arched gothic style windows provide access into a 40’ fantastic dining Kitchen with sitting area.
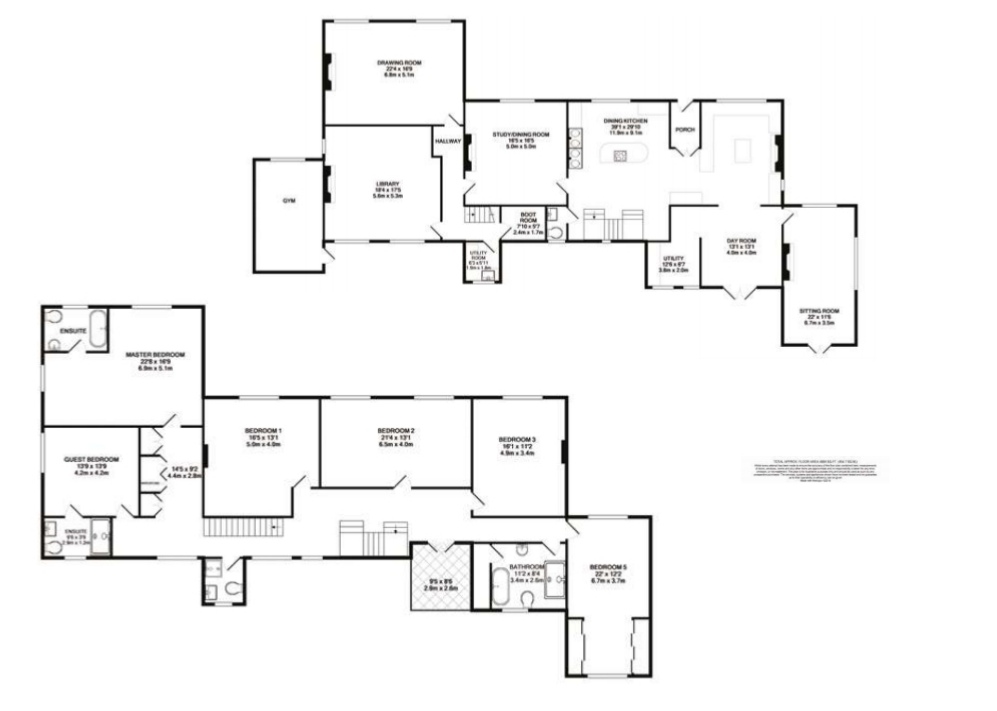
The high quality is immediately apparent from the stunning range of bespoke kitchen cabinets, arranged into two definite sections. Fitted with an extensive range of appliances to include a double Aga stove. The room offers numerous features to include a period styled fire surround, exposed beam work and a fabulous broad curved staircase which curves seamlessly up to the first floor. To the rear aspect of the room is a conveniently placed cloakroom and a half-glazed entrance door opens out to the rear garden.
A wide square archway from the kitchen opens into a comfortable day room with French doors to the rear patio perfect for enjoying the garden from aswell as allowing for the outside space to be taken advantage of when entertaining guests. A triple aspect sitting room is set around a period style fireplace originally used as a music room now as a place for the children to relax play games and watch television together. Arranged from the kitchen is a utility room which is used as a separate breakfast and homework room, there is space for a large bank of fridge freezers and is fitted with a range of wall and base cabinets.
An excellent study with a beautiful pale marble fireplace which could provide a formal dining room if required is approached from the kitchen and also has a door way to the hallway. A second staircase to the first floor is arranged from the hallway which also provides access to a laundry room which sits alongside a boot room taking care of the practicalities of modern living. The sophisticated drawing room of excellent proportions is set around a feature stone fireplace with carved detailing which houses a multi fuel burning stove allowing for a warm welcome into this formal reception room, a centre ceiling rose currently has a fabulous chandelier, complementing the obvious splendour in this statement room. An extensively oak fitted library/study room has a superb carved wood period style fireplace, this spacious room was originally the kitchen before the current owner carried out the improvements throughout the house.
To the first floor a fantastic landing space, which has been opened up from the original design to be able to look across the expanse of this fantastic first floor landing space across various levels, to take in the formal staircase where a chandelier hangs and windows look out onto the rear garden.
Steps lead up to a raised and spacious landing with sitting area which has a feature fitted linen press with drawers and storage which approaches the well-proportioned and beautifully presented master bedroom which benefits from a luxurious en-suite bathroom with freestanding bath creating a superb adult retreat. The adjacent sixth bedroom also has an en-suite making for an ideal guest bedroom.
Four of the six bedrooms are served by both a family bathroom which is a blend of modern and period design with a freestanding bath and a walkthrough shower wet area the room also has a walk in shelved out linen cupboard and a separate shower room.
Outside The property is hidden behind a fence topped front wall and accessed via two pairs of electrically operated double gates that open onto a broad gravel driveway which curves around a lawned area with mature hedging. The driveway leads to a block paved parking area which in turn accesses two garages which consist of one double and a large single, also to the front of the property are a selection of deep filled shrub beds which house discreet LED lighting to illuminate the property frontage. Externally accessed from the rear is an additional outbuilding attached to the end of the main house, this has been converted by the current owners into a gymnasium with satellite television and a central heating radiator, this additional space would also make an ideal external home office or working area.
The property is hidden behind a fence topped front wall and accessed via two pairs of electrically operated double gates that open onto a broad gravel driveway which curves around a lawned area with mature hedging. The driveway leads to a block paved parking area which in turn accesses two garages which consist of one double and a large single, also to the front of the property are a selection of deep filled shrub beds which house discreet LED lighting to illuminate the property frontage. To both sides of the property is gated access to the substantial rear garden which benefits from several seating areas which include a pergola covered patio, a large stone flagged patio which is immediately adjacent to the property and makes an ideal entertaining space. A quiet relaxing area is ideal for sun lounges in the summer months with its octagonal shaped astro turf garden and a small timber summer house which is adjacent to a well thought out children’s play area, perfect for relaxing whilst the children play within sight.
Floor Plans
Property Location
Marketed by Housesimple
Disclaimer Property descriptions and related information displayed on this page are marketing materials provided by Housesimple. estateagents365.uk does not warrant or accept any responsibility for the accuracy or completeness of the property descriptions or related information provided here and they do not constitute property particulars. Please contact Housesimple for full details and further information.