
Detached house for sale in Tiverton EX16, 4 Bedroom

Quick Summary
- Property Type:
- Detached house
- Status:
- For sale
- Price
- £ 325,000
- Beds:
- 4
- Baths:
- 2
- Recepts:
- 2
- County
- Devon
- Town
- Tiverton
- Outcode
- EX16
- Location
- Packer Road, Tiverton EX16
- Marketed By:
- Watts & Sons
- Posted
- 2018-12-30
- EX16 Rating:
- More Info?
- Please contact Watts & Sons on 01884 685891 or Request Details
Property Description
This stunning executive style detached house offers large and very flexible accommodation which has been largely upgraded beyond that of the original design. Built in 2016 the property offers many like-new features and boasts a pleasant landscaped garden
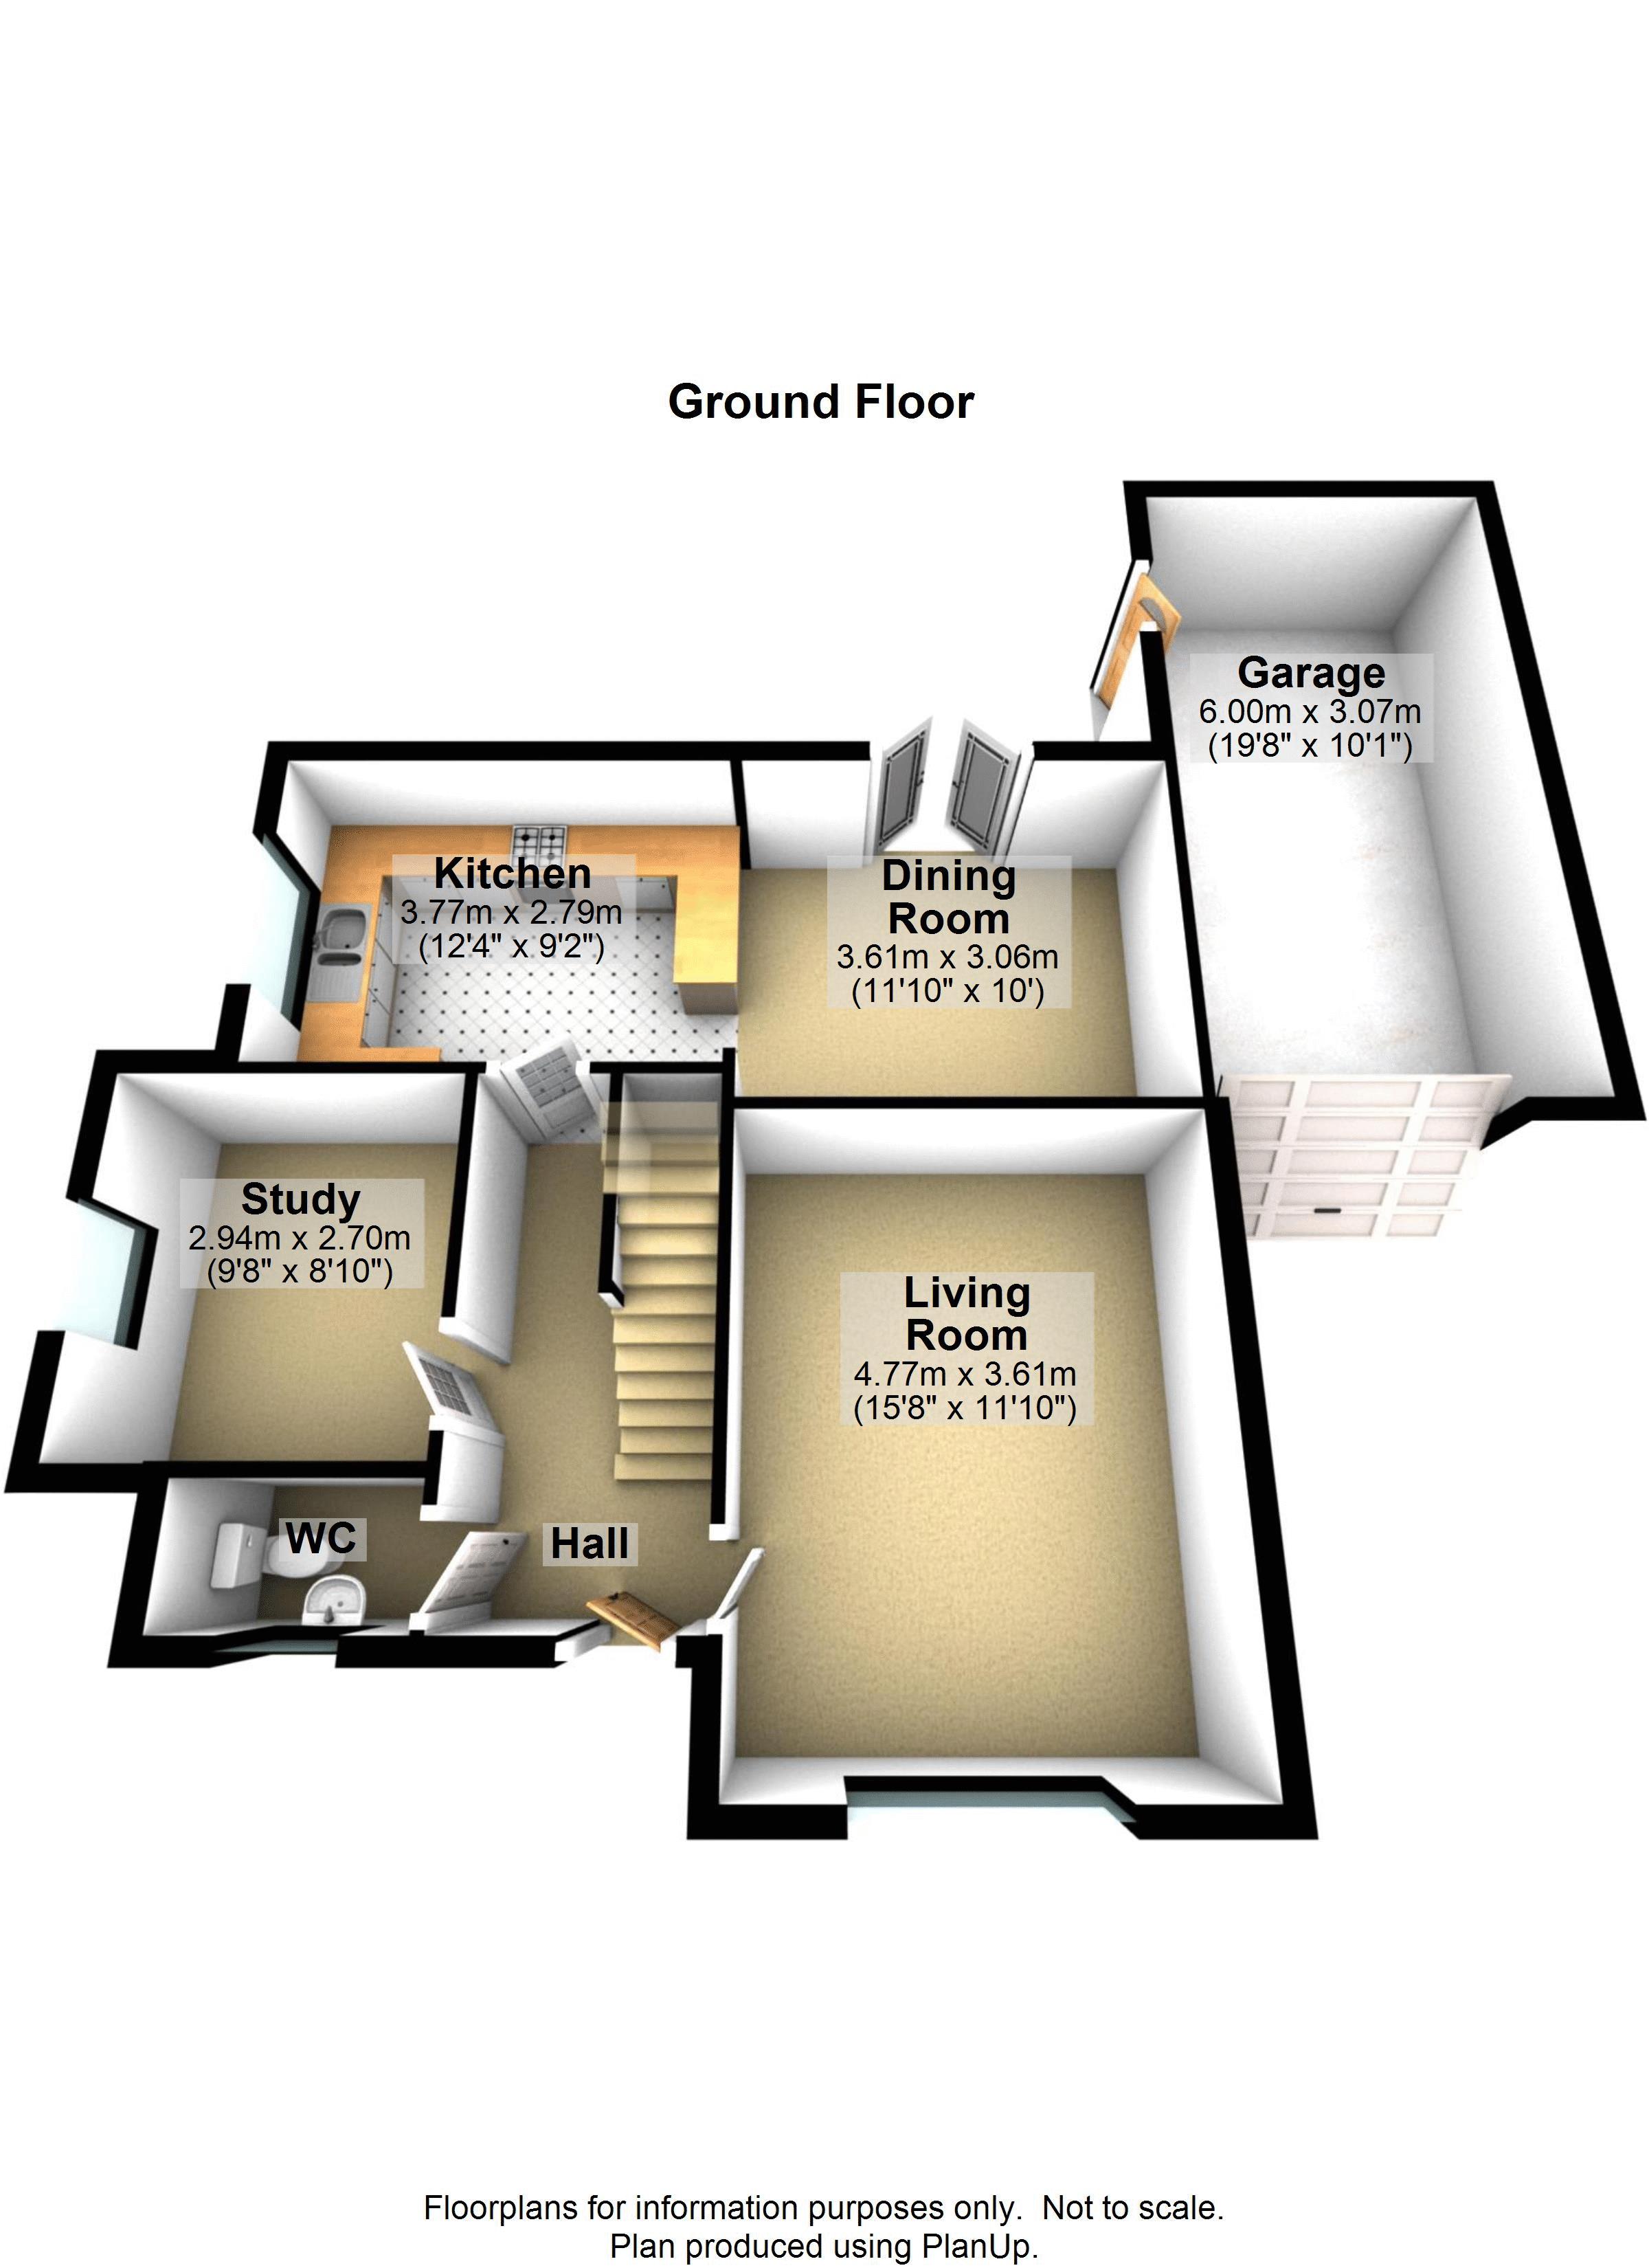
Entrance Hall
With radiator, stairs to first floor with cupboard under & doors to
Cloakroom
With close coupled wc, pedestal washbasin, uPVC double glazing & radiator.
Living Room (15' 8'' x 11' 10'' (4.77m x 3.61m))
With 2 radiators, TV & satellite points, telephone point & uPVC double glazed window.
Study (9' 8'' x 8' 10'' (2.94m x 2.70m))
With radiator, uPVC double glazed window & telephone point.
Kitchen/Dining Room (24' 9'' x 10' 0'' max. (7.55m x 3.06m))
A lovely open-planned family space very well fitted with wide range of base units incorporating concealed dishwasher, washing machine & tall fridge & freezer, matching wall cupboards over incorporating concealed wall mounted Ideal gas boiler, rolled edged worktops with inset one and a half bowl stainless steel sink & drainer, inset induction hob with splashback & cooker hood over & electric double oven under, uPVC double glazed window, worktop extending to form a room divider into the dining area with 2 radiators, uPVC double glazed double doors & side panels to rear.
First Floor Landing
With uPVC double glazed window, access hatch to roof space, airing cupboard housing unvented hot water cylinder, doors to
Bedroom 1 (12' 1'' x 11' 8'' (3.68m x 3.55m))
With built-in double wardrobe, radiator, TV point, telephone point, uPVC double glazed window & door to
En-Suite Shower Room
With double width shower cubicle in fully tiled surround, pedestal washbasin, close coupled wc, radiator & uPVC double glazed window.
Bedroom 2 (11' 3'' to front of wardrobes x 8' 11'' (3.44m x 2.72m))
With built-in double wardrobe, radiator & uPVC double glazed window.
Bedroom 3 (9' 3''plus wardrobe recess x 8' 11'' plus door recess (2.83m x 2.71m))
With built-in double wardrobe, radiator & uPVC double glazed window.
Bedroom 4 (8' 8'' x 6' 3'' plus wardrobe recess (2.65m x 1.90m))
With built-in single wardrobe, radiator & uPVC double glazed window.
Bathroom
With panelled bath in fully tiled surround, pedestal washbasin, close coupled wc, radiator & uPVC double glazed window.
Outside
The property occupies a corner position with well stocked shrub beds extending to the front and side with a gate giving access to the rear garden. A double length driveway leads to a single garage 19' 8'' x 10' 1'' (6m x 3.07m) with up/over door, light & power with storage to rafters & door to rear garden. At the rear is a very well enclosed level garden neatly laid to lawn with paved patio area.
Floor Plans
Property Location
Marketed by Watts & Sons
Disclaimer Property descriptions and related information displayed on this page are marketing materials provided by Watts & Sons. estateagents365.uk does not warrant or accept any responsibility for the accuracy or completeness of the property descriptions or related information provided here and they do not constitute property particulars. Please contact Watts & Sons for full details and further information.