
Detached house for sale in Swansea SA4, 4 Bedroom

Quick Summary
- Property Type:
- Detached house
- Status:
- For sale
- Price
- £ 325,000
- Beds:
- 4
- Baths:
- 1
- Recepts:
- 2
- County
- Swansea
- Town
- Swansea
- Outcode
- SA4
- Location
- Bryntirion Road, Swansea SA4
- Marketed By:
- Dawsons - Gorseinon
- Posted
- 2019-05-16
- SA4 Rating:
- More Info?
- Please contact Dawsons - Gorseinon on 01792 925044 or Request Details
Property Description
An opportunity to acquire this larger than average property that is set in a generous plot that provides outlook over countryside both front and back. Accommodation comprises: Four bedrooms one with en-suite and family bathroom to the first floor. Three reception rooms, fitted kitchen, utility room and conservatory to ground floor. Driveway parking for several vehicles and detached garage. Benefits include: Double glazing, gas central heating and easy access to M4. Early viewing highly recommended to avoid disappointment. Freehold. EPC - tbc.
Entrance
Entered via door into:
Hallway
Oak stairs to first floor. Oak flooring. Coved ceiling. Radiator.
Lounge (6.29m x 3.29m (20'8" x 10'10"))
Double glazed bay window to front. Coved ceiling. Oak flooring. Glass panel doors leading to sitting room. Radiator.
Dining Room (4.00m x 3.03m (13'1" x 9'11"))
Double glazed window to front. Coved ceiling. Oak flooring. Radiator. Door leading to:
Kitchen (4.65m x 3.96m (15'3" x 13'0"))
Double glazed window to rear. Fitted with a range of base and wall units incorporating a four ring gas hob with extractor over and single oven. Integrated freezer and dish washer. One and half sink bowl and drainer. Part tiled walls. Wood flooring. Radiator. Door to:
Utility Room (2.15m x 1.60m (7'1" x 5'3"))
Double glazed window and door to side. Fitted with a range of base and wall units. Tiled flooring. Plumbed for washing machine.
Sitting Room (5.25m x 3.68m (17'3" x 12'1"))
Aluminium double glazed sliding doors to side. Coved ceiling. Radiator. Archway to:
Conservatory (4.43m x 3.98m (14'6" x 13'1"))
Hardwood double glazed construction with doors to side. Wood effect flooring. Radiator.
First Floor
Landing
Access to loft. Double glazed window to front. Airing cupboard. Radiator.
Bedroom One (5.24m x 3.74m (17'2" x 12'3"))
Double glazed window to rear. Coved ceiling. Wood flooring. Radiator.
Bedroom Two (3.98m x 2.43m (13'1" x 8'0"))
Double glazed window to rear. Coved ceiling. Wood flooring. Radiator.
Bedroom Three (3.99m x 3.13m (13'1" x 10'3"))
Double glazed window to front. Coved ceiling. Wood flooring. Radiator.
Bedroom Four (4.04m x 3.28m (13'3" x 10'9"))
Double glazed window to front. Coved ceiling. Wood flooring. Radiator.
Ensuite
Four piece suite comprising low level WC, bidet, wash hand basin in vanity unit and single shower cubicle. Part tiled walls. Heated towel rail. Skylight window.
Bathroom
Double glazed window to side. Five piece suite comprising low level WC, bidet, roll top bath, wash hand basin in vanity unit and single shower cubicle. Part tiled walls. Ceramic flooring. Heated towel rail.
External
Front
Lawned area with mature shrubs. Driveway providing ample parking and leading to a detached garage. Countryside views.
Rear
A larger than average garden mainly laid to lawn with mature trees and shrubs. Patio area and countryside views.
Whilst these particulars are believed to be accurate, they are set for guidance only and do not constitute any part of a formal contract. Dawsons have not checked the service availability of any appliances or central heating boilers which are included in the sale.
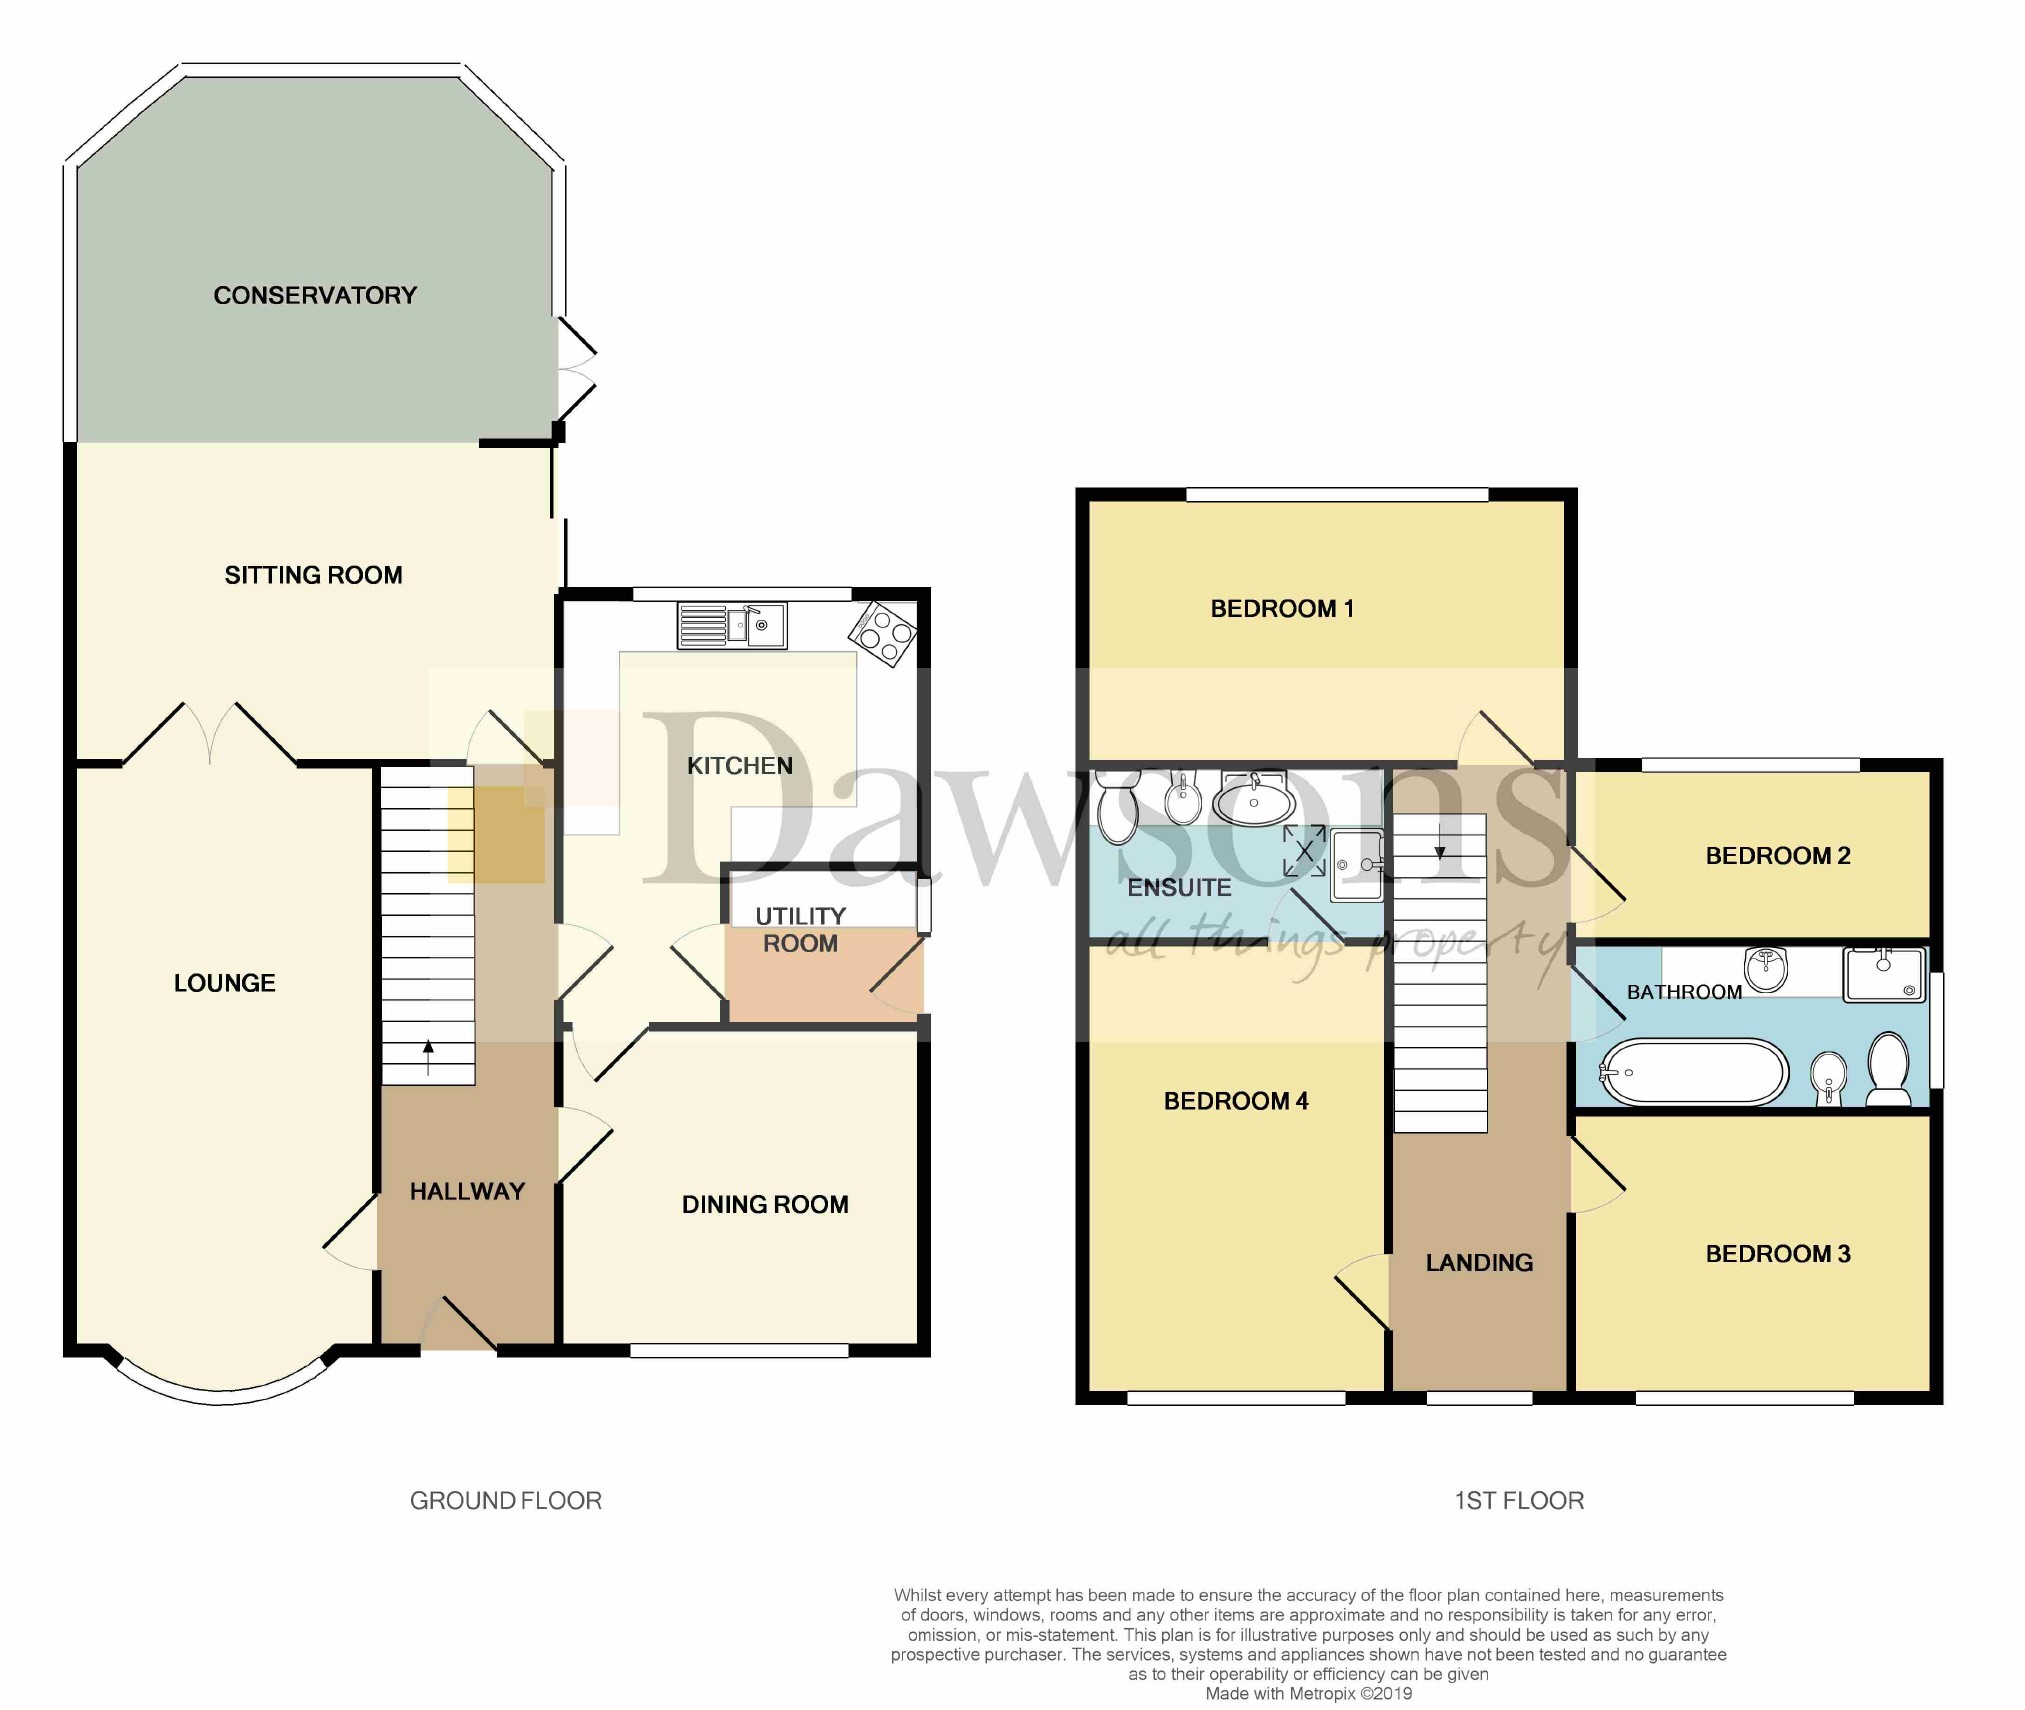
Floor Plans
Property Location
Marketed by Dawsons - Gorseinon
Disclaimer Property descriptions and related information displayed on this page are marketing materials provided by Dawsons - Gorseinon. estateagents365.uk does not warrant or accept any responsibility for the accuracy or completeness of the property descriptions or related information provided here and they do not constitute property particulars. Please contact Dawsons - Gorseinon for full details and further information.