
Detached house for sale in Stafford ST17, 6 Bedroom

Quick Summary
- Property Type:
- Detached house
- Status:
- For sale
- Price
- £ 600,000
- Beds:
- 6
- Baths:
- 3
- Recepts:
- 3
- County
- Staffordshire
- Town
- Stafford
- Outcode
- ST17
- Location
- Crescent Road, Rowley Park, Stafford, Staffordshire ST17
- Marketed By:
- Bridgfords - Stafford Sales
- Posted
- 2024-04-21
- ST17 Rating:
- More Info?
- Please contact Bridgfords - Stafford Sales on 01785 292813 or Request Details
Property Description
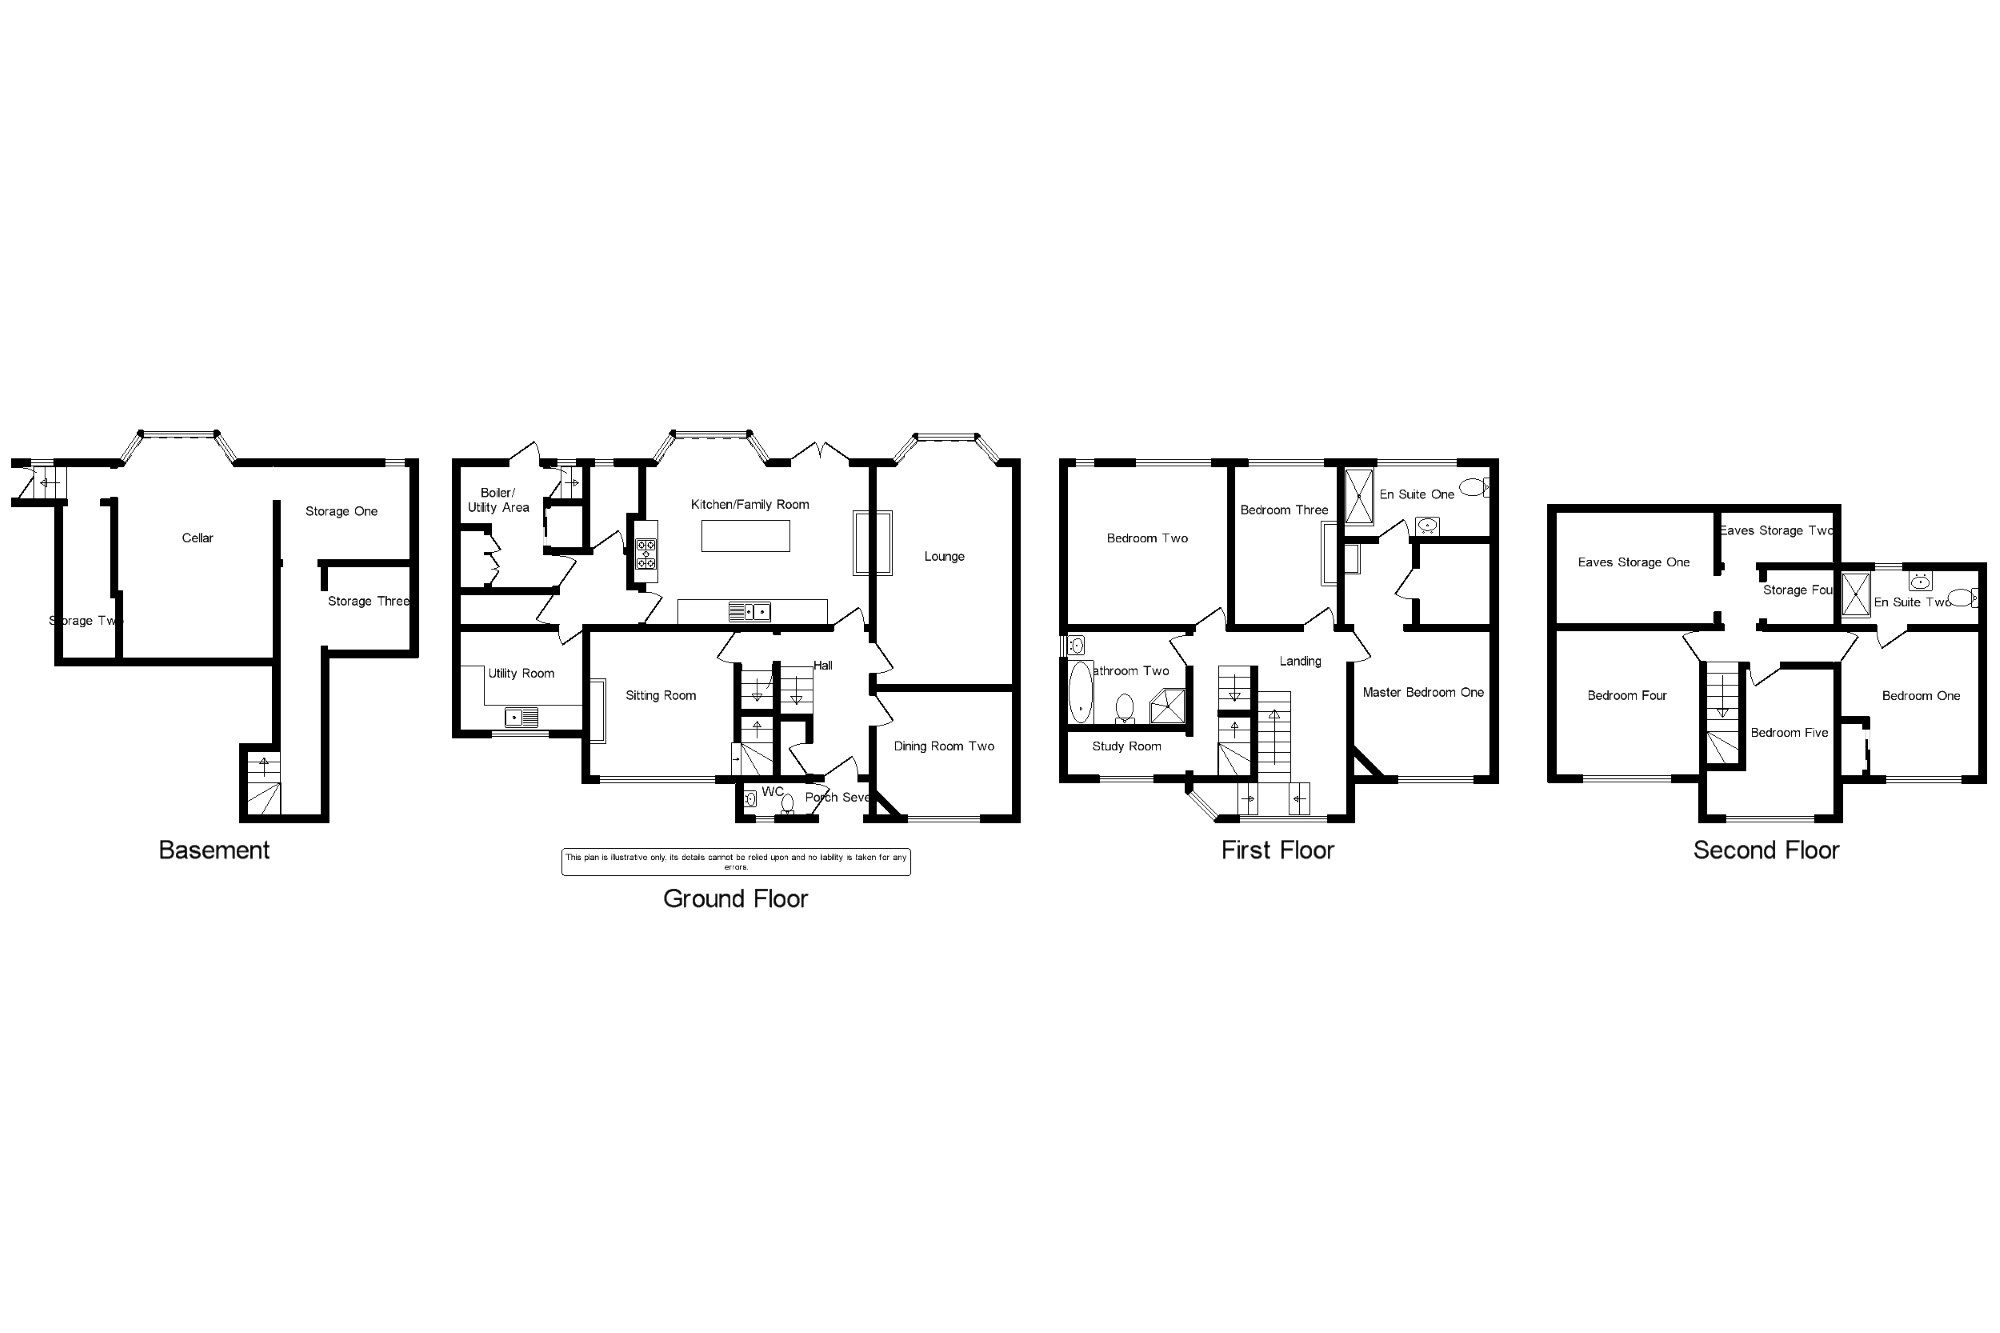
This stunning 6 bedroom detached Victorian family home offers superb accommodation throughout and is located on the exclusive private estate of Rowley Park, yet only a short distance from the County Town of Stafford. The property comprises covered porch, reception hallway, guest WC, formal dining room, lounge, dining room, breakfast kitchen, rear hall with utility room off, boot room, boiler room, second utility area and storage/wine cellar. To the first floor there are 3 double bedrooms, en-suite and dressing room to master, family bath and shower room, office/library, 3 further bedrooms with en-suite to bedroom 4. Outside is a driveway to the front and fabulous enclosed garden with raised patio area and rear access which leads to the garage and further parking area.
Reception Hall x . Beautiful stairscase leading to the first floor, oak flooring, coving to ceiling and radiator.
Guest WC x . With oak flooring, window to front, low level WC and pedestal wash hand basin.
Dining Room13' x 12'11" (3.96m x 3.94m). Front facing double glazing window, timber fire surround with cast iron inset, oak flooring, coving and radiator.
Lounge17'10" x 13' (5.44m x 3.96m). Double glazed walk-in bay window to the rear, radiator beneath, coving to ceiling, inglenook style fire surround incorporating a multi fuel stove.
Sitting Room13' x 12'8" (3.96m x 3.86m). Double glazed window, radiator and stairs which lead to the first floor (it is believed this was originally servants quarters)
Breakfast Kitchen20'4" x 14'3" (6.2m x 4.34m). Having double glazed doors to rear which leads out onto the raised patio area. Walk-in double glazed bay window also overlooking the rear garden. Inglenook style fire surround with cast iron multi-fuel burner. A range of oak kitchen units, work surfaces, sink unit and centre island, currently used as a breakfast bar, space for range cooker and integrated dishwasher. Stripped wood flooring.
Second Hallway x . Having laminate flooring and access to the boiler room and utility area, with space for appliances.
Utility Room9'2" x 6'11" (2.8m x 2.1m). Having double glazed window, storage cupboards/units forming L shape, wood work surfaces over incorporating a Belfast style sink, space and plumbing for washing machine and other appliances, radiator and laminate flooring.
Second Boiler Room x . Housing gas boiler which provides heating to the ground floor and double glazed window to the rear.
Cellar x . Access from the ground floor hallway, having power and light and a number of areas for storage, radiator and double glazed window to the rear, double glazed door which leads to utility room. This would be a ideal room for future conversion.
First Floor x .
Landing x . Having double glazed window to the front, access to three bedrooms, family bathroom and office, coving and two radiators.
Master Bedroom12'8" x 12'10" (3.86m x 3.91m). Having double glazed window to the front, radiator and archway leading through to Dressing Area.
Dressing Area7'10" x 6'8" (2.39m x 2.03m). With ample storage space, doors to a walk-in wardrobe with hanging space to both sides and door to En-suite.
En-suite Shower Room x . Having engineered wood flooring, double glazed window to rear, white suite comprising low level WC, pedestal wash hand basin, walk in shower cubicle with twin shower units and side jets, built in overhead lighting and rain shower.
Bedroom Two14'2" x 13'6" (4.32m x 4.11m). Having double glazed window to the rear and two radiators.
Bedroom Three13'9" x 9'11" (4.2m x 3.02m). Having double glazed window to rear and radiator.
Family Bath/Shower Room x . Having double glazed window to the side, panelled bath, corner shower cubicle, low level WC and radiator.
Office/Library9'5" x 3'6" (2.87m x 1.07m). Having double glazed window to the front and radiator.
Second Floor x .
Landing Area x . Having panelled radiator, eaves storage, radiator and double glazed window to the rear.
Bedroom Four12'10" x 12'7" (3.91m x 3.84m). Having double glazed window to the front and radiator.
En-suite Shower Room (second floor) x . Having low level WC, vanity wash hand basin, walk-in shower cubicle with wall mounted shower, tiled flooring, radiator and double glazed velux window.
Bedroom Five12'10" x 12'3" (3.91m x 3.73m). Having double glazed window to the front and radiator.
Bedroom Six13'7" x 12'2" (4.14m x 3.7m). Having double glazed window and radiator.
Outside x . There is a driveway to the front providing off road parking. Wrought iron gate to the right of the property which leads to the rear garden. The rear the garden is mainly laid to lawn with raised patio area from the kitchen. Towards the bottom of the garden there is a concrete platform area which can be accessed for vehicles via double timber gates, from the service road which also provides access to the garage. The garage benefits from having double glazed window and exist door, power and light. To the roof of the garage there are sola tubes providing heated water to the property.
Floor Plans
Property Location
Marketed by Bridgfords - Stafford Sales
Disclaimer Property descriptions and related information displayed on this page are marketing materials provided by Bridgfords - Stafford Sales. estateagents365.uk does not warrant or accept any responsibility for the accuracy or completeness of the property descriptions or related information provided here and they do not constitute property particulars. Please contact Bridgfords - Stafford Sales for full details and further information.