
Detached house for sale in St. Helens WA10, 3 Bedroom
Quick Summary
- Property Type:
- Detached house
- Status:
- For sale
- Price
- £ 210,000
- Beds:
- 3
- Baths:
- 2
- Recepts:
- 1
- County
- Merseyside
- Town
- St. Helens
- Outcode
- WA10
- Location
- Holme Road, Eccleston, St. Helens WA10
- Marketed By:
- Housesimple
- Posted
- 2024-04-07
- WA10 Rating:
- More Info?
- Please contact Housesimple on 0113 482 9379 or Request Details
Property Description

Built in 2016 by Jones Homes, this extremely well presented three bedroom detached house is situated in one of the town’s most desirable locations.
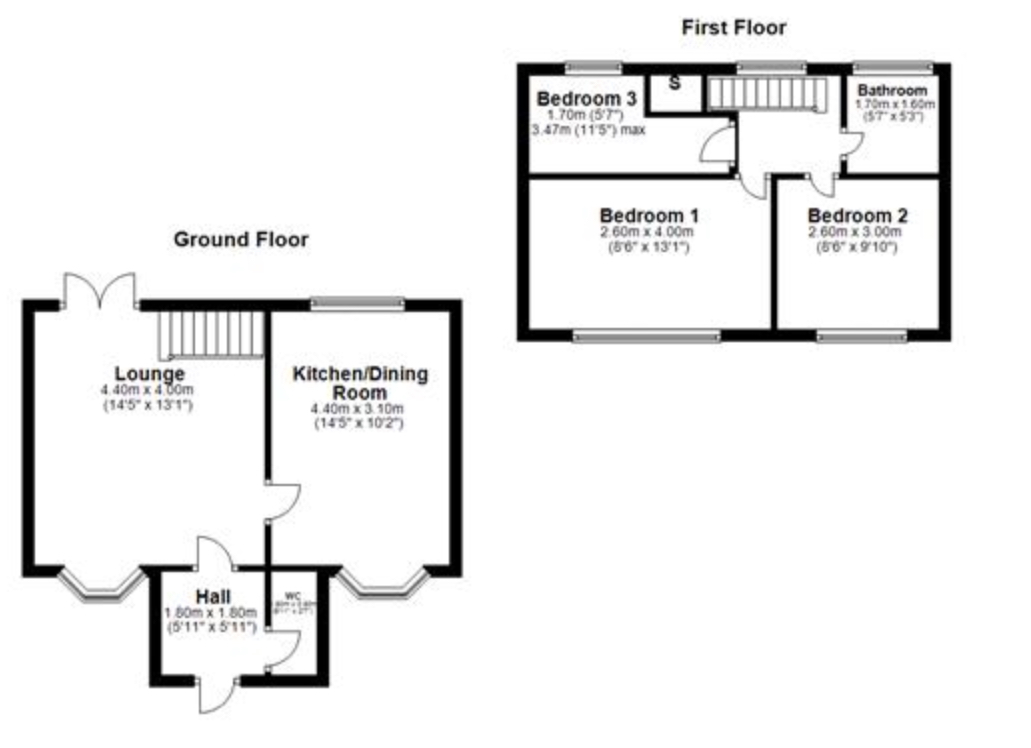
The stunning accommodation comprises entrance hall, WC, very bright and airy lounge with bay window to front and french doors onto the lovely rear garden. The lounge leads to a large open plan kitchen diner with tiled floor and windows to both front and rear elevations. The kitchen comprises a range of units with contrasting worktops, oven, hob, integrated fridge-freezer, and plumbing for washing machine and dishwasher.
To the first floor there are three bedrooms, a family bathroom, which includes WC, pedestal wash hand basin and bath with shower, and access to fully boarded loft.
To the front there is a large well tended lawned garden, which borders a driveway providing off road parking for two cars. There is gated access to the good-sized rear garden, which has a flagged patio and pathway, along with a well kept lawn and established borders, enclosed by a fenced boundary to all sides.
The property is well placed for commuting, with easy access to the East Lancashire Road and the motorway networks, making regional cities such as Liverpool and Manchester accessible in under 30 minutes. Local amenities are within walking distance, including supermarket, medical centre, pharmacy and park. There are some highly regarded schools within a very short distance.
Additional benefits include that the property is Freehold and has 7 years NHBC warranty remaining.
The current owners have presented this home to an excellent standard, and viewing is highly recommended.
Floor Plans
Property Location
Marketed by Housesimple
Disclaimer Property descriptions and related information displayed on this page are marketing materials provided by Housesimple. estateagents365.uk does not warrant or accept any responsibility for the accuracy or completeness of the property descriptions or related information provided here and they do not constitute property particulars. Please contact Housesimple for full details and further information.