
Detached house for sale in Rugby CV21, 4 Bedroom

Quick Summary
- Property Type:
- Detached house
- Status:
- For sale
- Price
- £ 340,000
- Beds:
- 4
- Baths:
- 2
- Recepts:
- 3
- County
- Warwickshire
- Town
- Rugby
- Outcode
- CV21
- Location
- Moat Farm Drive, Rugby CV21
- Marketed By:
- Cadman Homes
- Posted
- 2018-11-27
- CV21 Rating:
- More Info?
- Please contact Cadman Homes on 01788 524276 or Request Details
Property Description
A well presented, spacious, detached house set in Hillmorton. With a large lounge, conservatory. Dining room, utility room, WC and a modern Kitchen/Diner. Further benefits include a driveway for circa 4 cars, double glazing, gas central heating, office space and separate workshop/playroom.
To The Front
The property offers a block paved driveway providing parking for circa four cars. Gated access to rear garden.
Entrance Hall
With stairs rising to the first floor and doors leading to;
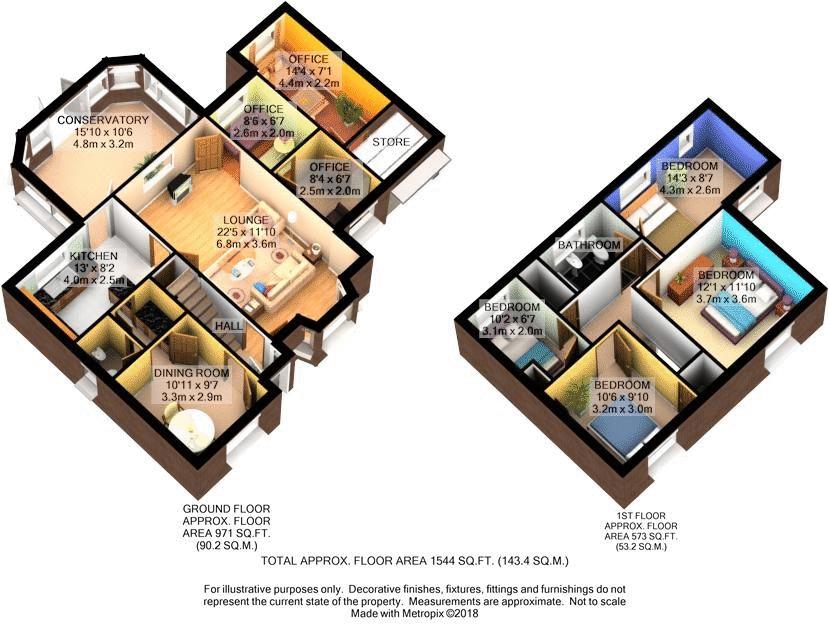
Dining Room (10' 11'' x 9' 7'' (3.32m x 2.92m))
A good sized dining area with double glazed window to the front, and door leading through to a utility room and downstairs WC.
Utility Room (5' 1'' x 4' 11'' (1.55m x 1.50m))
With worktops and space for washing machine/tumble drier and fridge, door to;
WC
With low level flush WC and hand wash basin. Extractor fan.
Kitchen/Diner (13' 0'' x 8' 2'' (3.96m x 2.49m))
Accesible via both the lounge and dining room. Fitted with a modern range of units to eye and base level with granite effect work surfaces over housing a stainless sink and drainer, oven and hob with extractor over and space for dishwasher. With ceramic tiling to splash backs, vinyl flooring and PVCu double glazed window over looking the garden. Door to;
Lounge (22' 5'' x 11' 10'' (6.83m x 3.60m))
A light and bright, large lounge area with a feature fire set in a marble effect surround. With PVCu double glazed bay window to the front. Doors to;
Conservatory (15' 10'' x 10' 6'' (4.82m x 3.20m))
With brick and glass walls and pitched ceiling. Double doors to garden, power and light and tiled floor.
Office Space (8' 6'' x 6' 7'' (2.59m x 2.01m))
A useful office space with doors to;
Office/Storage (8' 4'' x 6' 7'' (2.54m x 2.01m))
A useful room with opening to;
Workshop/Play Room (14' 4'' x 7' 1'' (4.37m x 2.16m))
Converted garage which now offers space for either a workshop or a play room. With PVCu double glazed windows to the rear garden and door to a small decking area leading to the garden.
Storage
Small storage area with garage door leading to driveway.
First Floor Landing
With storage space, access to loft and doors to;
Master Bedroom (12' 1'' x 8' 10'' (3.68m x 2.69m))
A good sized bedroom with two PVCu double glazed windows to the rear, and window to the front.
Bedroom 2 (14' 3'' x 8' 7'' (4.34m x 2.61m))
With fitted wardrobes with mirrored sliding doors and PVCu double glazed window to the front.
Bedroom 3 (10' 6'' x 9' 10'' (3.20m x 2.99m))
With cupboard and PVCu double glazed window to the front.
Bedroom 4 (10' 2'' x 6' 7'' (3.10m x 2.01m))
With PVCu double glazed window to the rear.
Family Bathroom
A white three piece suite with WC, hand wash basin with vanity unit and bath. Frosted PVCu double glazed window to the rear.
To The Rear
The rear garden is mainly laid to lawn with a decking area to the rear. There are mature shrubs and bushes which add to the privacy of the garden.
About The Area
Hillmorton boasts a range of amenities and shops to include a hotel, public houses, post office, supermarkets, hardware store, beauticians, hairdressers, veterinary, and a range of eateries and bespoke stores. This property is less than 2 miles from Rugby railway station and 54 minutes from central London. Schooling includes the ever popular Ashlawn School, Lawrence Sheriff grammar school and outstanding Ofsted rated Paddox Primary School, outstanding rated Hillmorton Primary School and walking distance to English Martyrs Primary School and the Squirrels pre-school.
Agent's Note
Viewing is strictly by appointment via the sole agents, Cadman Homes. We are a local, family owned and run firm of estate and letting agents covering the Rugby, Lutterworth, Coventry and Leamington areas.
If you are unsure of the value of your home, or simply haven’t chosen an agent to sell or let it, we’d love to show you what we can do for you. For valuations, mortgages, conveyancers and more contact the local office.
Floor Plans
Property Location
Marketed by Cadman Homes
Disclaimer Property descriptions and related information displayed on this page are marketing materials provided by Cadman Homes. estateagents365.uk does not warrant or accept any responsibility for the accuracy or completeness of the property descriptions or related information provided here and they do not constitute property particulars. Please contact Cadman Homes for full details and further information.