
Detached house for sale in Rossendale BB4, 3 Bedroom

Quick Summary
- Property Type:
- Detached house
- Status:
- For sale
- Price
- £ 235,000
- Beds:
- 3
- Baths:
- 1
- Recepts:
- 2
- County
- Lancashire
- Town
- Rossendale
- Outcode
- BB4
- Location
- Waingate Close, Rawtenstall, Rossendale, Lancashire BB4
- Marketed By:
- Entwistle Green - Rawtenstall
- Posted
- 2018-12-18
- BB4 Rating:
- More Info?
- Please contact Entwistle Green - Rawtenstall on 01204 317391 or Request Details
Property Description
This is a rare opportunity to purchase a spacious three bedroom detached property in a desirable location offering stunning views. Private driveway for two cars and internal single garage. Underground rear storage. Large rear garden with mature shrubs and planting. Viewing is highly recommended to appreciate this lovely property.
Large detached property
Amazing rear views
Front and rear garden
Off street parking
Internal garage
Decorated in neutral colours throughout
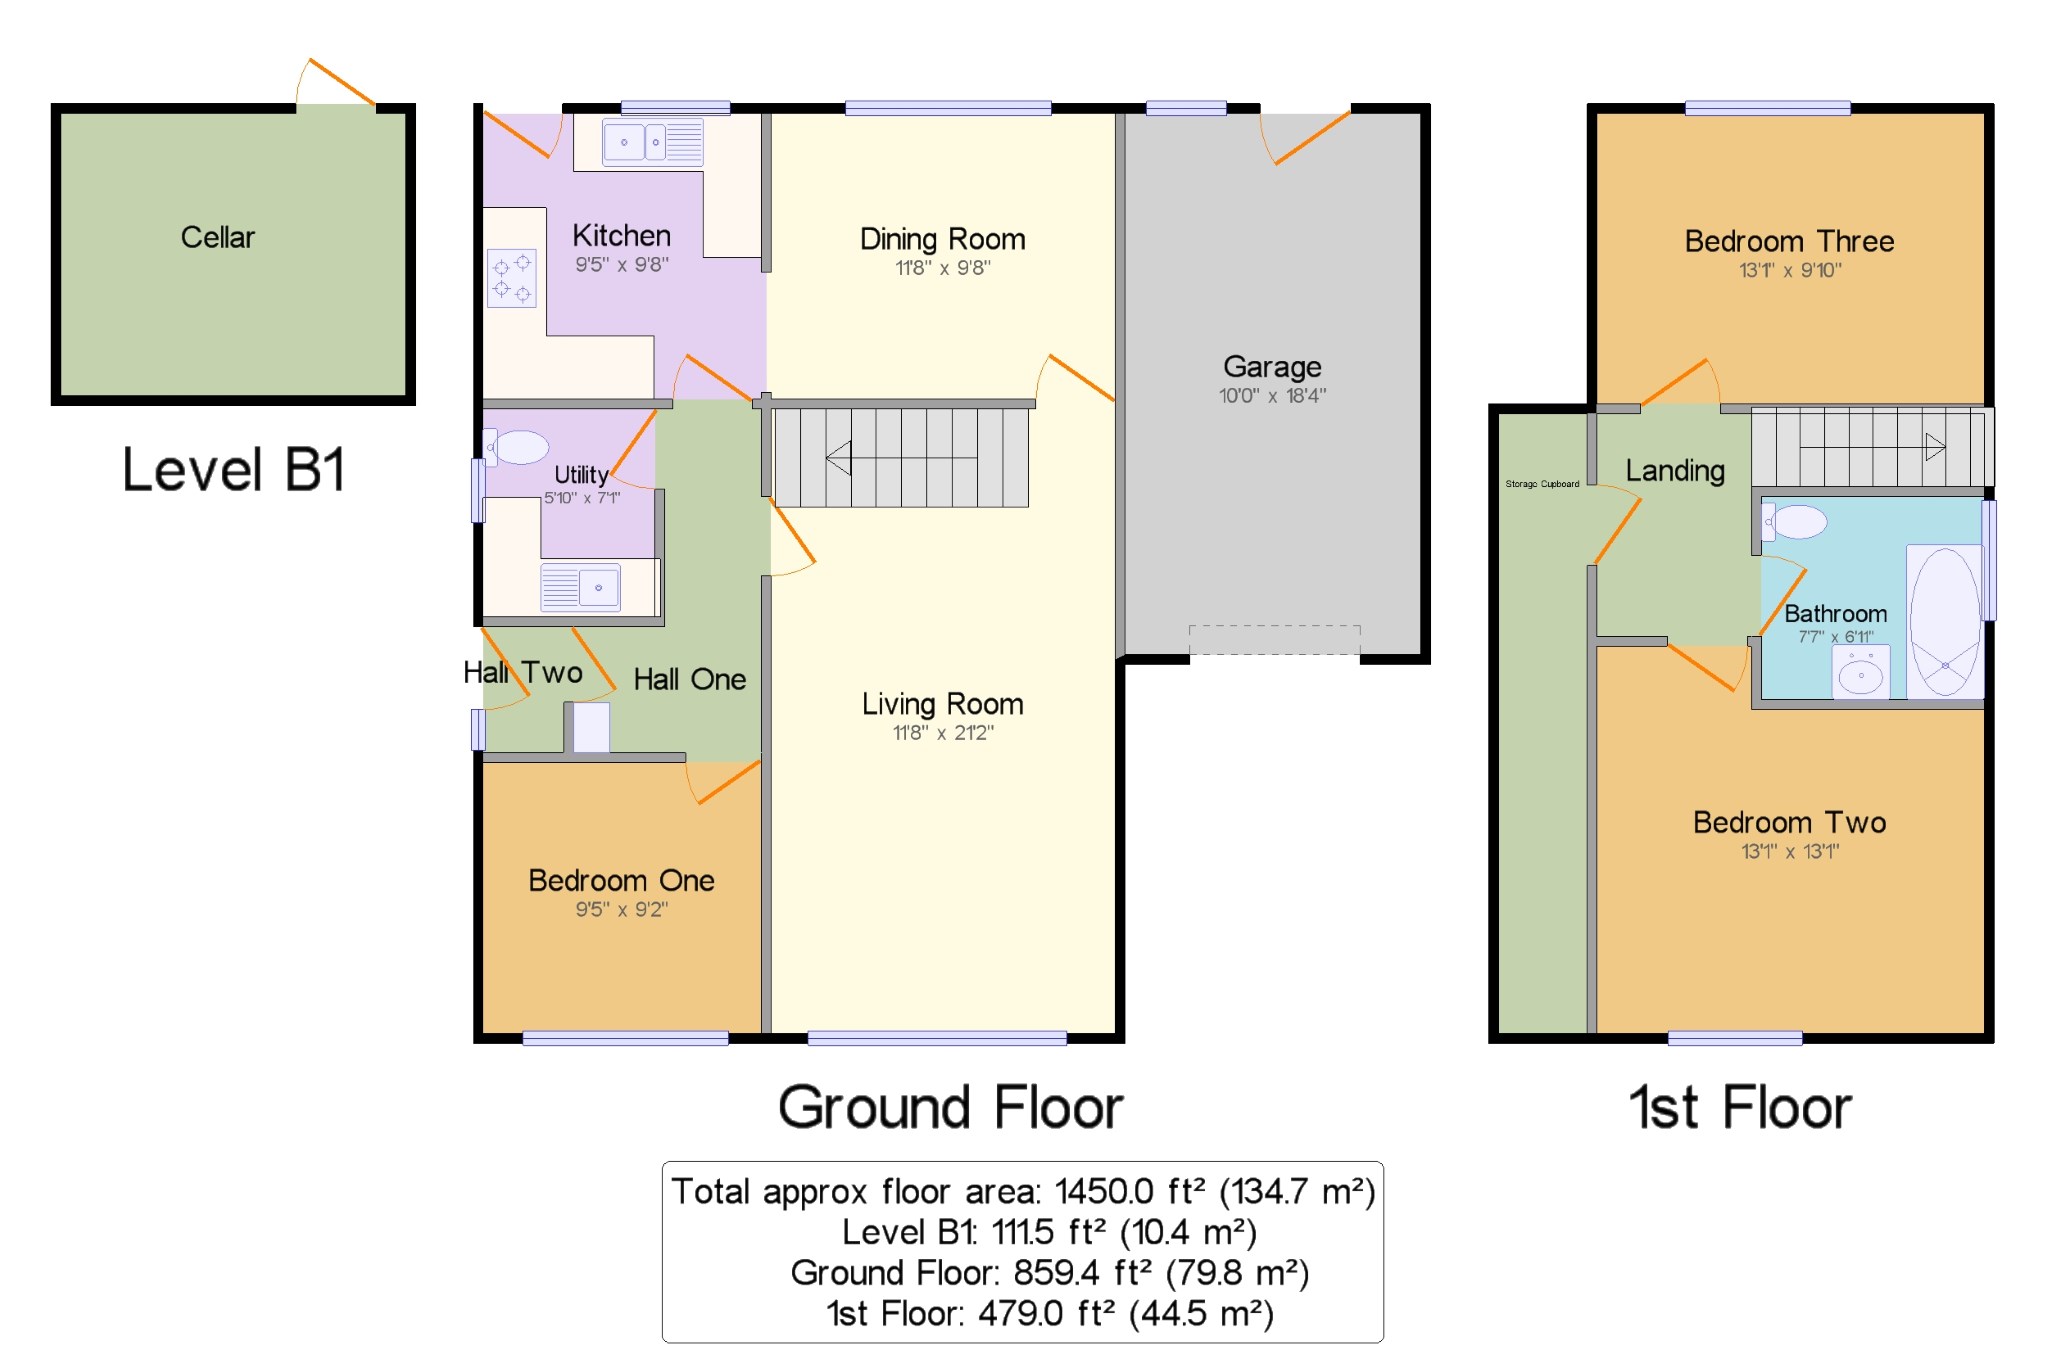
Living Room 11'8" x 21'2" (3.56m x 6.45m). Double aspect double glazed uPVC windows facing the front overlooking the garden. Radiator and gas fire, carpeted flooring, ceiling light.
Dining Room 11'8" x 9'8" (3.56m x 2.95m). Double glazed uPVC window. Radiator, carpeted flooring, original coving, ceiling light.
Kitchen 9'5" x 9'8" (2.87m x 2.95m). UPVC double glazed door. Double glazed uPVC window overlooking fields. Radiator, part tiled walls, original coving, ceiling light. Roll top work surface, wall and base units, one and a half bowl sink and with mixer tap with drainer, integrated, electric oven, integrated, electric hob, over hob extractor, space for dishwasher, integrated fridge, freezer.
Utility 5'10" x 7'1" (1.78m x 2.16m). Double glazed uPVC window. Radiator, laminate flooring, part tiled walls, ceiling light. Roll top work surface, wall units, stainless steel sink and with mixer tap with drainer, space for washing machine, dryer.
Garage 10' x 18'4" (3.05m x 5.59m). UPVC double glazed door. Double glazed uPVC window.
Bedroom One 9'5" x 9'2" (2.87m x 2.8m). Double glazed uPVC window. Radiator, carpeted flooring, ceiling light.
Bedroom Two 13'1" x 13'1" (3.99m x 3.99m). Double glazed uPVC window. Radiator, carpeted flooring, ceiling light.
Bedroom Three 13'1" x 9'10" (3.99m x 3m). Double glazed uPVC window. Radiator, carpeted flooring, ceiling light.
Bathroom 7'7" x 6'11" (2.31m x 2.1m). Double glazed uPVC window with patterned glass. Heated towel rail, laminate flooring, part tiled walls, ceiling light. Low level WC, panelled bath, shower over bath and electric shower, wall-mounted sink and vanity unit, shaving point.
Floor Plans
Property Location
Marketed by Entwistle Green - Rawtenstall
Disclaimer Property descriptions and related information displayed on this page are marketing materials provided by Entwistle Green - Rawtenstall. estateagents365.uk does not warrant or accept any responsibility for the accuracy or completeness of the property descriptions or related information provided here and they do not constitute property particulars. Please contact Entwistle Green - Rawtenstall for full details and further information.