
Detached house for sale in Prenton CH43, 5 Bedroom

Quick Summary
- Property Type:
- Detached house
- Status:
- For sale
- Price
- £ 435,000
- Beds:
- 5
- Baths:
- 2
- Recepts:
- 3
- County
- Merseyside
- Town
- Prenton
- Outcode
- CH43
- Location
- Templemore Road, Oxton, Wirral CH43
- Marketed By:
- Move Residential
- Posted
- 2018-10-28
- CH43 Rating:
- More Info?
- Please contact Move Residential on 0151 382 4048 or Request Details
Property Description
Substantial and characterful five bedroom detached family residence is presented to the sales market by Move Residential. Situated in the sought after area of Oxton within easy reach of amenities and transport links throughout Wirral, Chester and Liverpool, and within easy commute to local universities.
Spacious, versatile and retaining many original features the accommodation briefly comprises a large welcoming hallway, wash room and W.C. Lounge, dining room, generous sized breakfast kitchen with utility area off. There is also a hallway leading to a garden room and giving access to the garage. To the first floor you have the master bedroom with its own shower room, three further good sized bedrooms and a family bathroom suite. The second floor offers the fifth bedroom and a storage room. This property further benefits from off road parking and a garage. Completing this home perfectly is the beautifully landscaped enclosed rear garden with patio, lawn, terraced area and mature planting borders. A closer inspection is essential to appreciate this home in full.
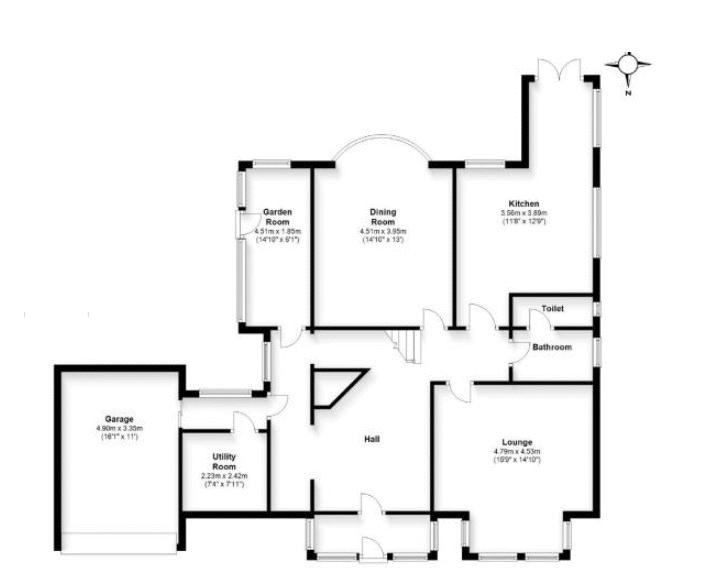
Porch - (3' 8'' x 8' 10'' (1.13m x 2.70m))
Wooden flooring, UPVC double glazed sash window to front aspect and two to side aspect, wooden door to entrance hall
Entrance Hall -
Two radiators, wooden flooring, access to hallway, lounge, dining room, kitchen breakfast room and downstairs WC
Lounge - (14' 11'' x 16' 0'' into bay (4.55m x 4.88m into bay))
Wooden flooring, two UPVC double glazed sash windows to front aspect and two to side aspect, gas fireplace, two radiators
Dining Room - (12' 10'' x 18' 2'' (3.91m x 5.53m))
Wooden flooring, UPVC double glazed bay window to rear aspect with built in window seat, two radiators, serving hatch from kitchen
Kitchen Breakfast Room - (13' 3'' x 11' 11'' (4.05m x 3.63m))
Range of wall and base units, integrated gas hob and double oven, integrated fridge freezer and dishwasher, integrated sink unit, radiator, UPVC double glazed windows to side and rear aspects, opening to utility area
Utility Area Off Kitchen - (7' 9'' x 5' 11'' (2.37m x 1.80m))
Base units, integrated sink unit, space for washing machine and dryer, electric radiator, two UPVC double glazed windows to side aspect, UPVC double glazed patio doors to rear garden
Hallway -
Access to garage and garden room
Garden Room - (6' 1'' x 15' 0'' (1.85m x 4.57m))
Quarry tiled floor, wooden framed single glazed windows to side and rear aspects, access to rear garden
Utility Room And Garage -
First Floor Landing -
Wooden framed single glazed sash window to side aspect, radiator, access to bedrooms one, two, three and four and family bathroom
Bedroom One - (17' 10'' into bay x 12' 11'' (5.44m into bay x 3.94m))
UPVC double glazed bay window to rear aspect, radiator, access to en suite
En Suite Off Bedroom One - (12' 10'' x 9' 7'' (3.92m x 2.92m))
Shower cubicle, twin wash basins, heated towel rail, storage cupboards, UPVC double glazed window to side aspect
Bedroom Two - (11' 10'' x 14' 11'' (3.6m x 4.55m))
Double bedroom with built in wardrobes, radiator, three UPVC double glazed sash windows to front aspect
Bedroom Three - (10' 6'' x 12' 10'' (3.2m x 3.9m))
Wood block flooring, radiator, built in wardrobes, UPVC double glazed windows to side and rear aspects
Bedroom Four - (10' 10'' x 9' 7'' (3.29m x 2.93m))
Feature fireplace, radiator, three UPVC double glazed windows to front aspect
Family Bathroom - (7' 10'' x 7' 10'' (2.39m x 2.4m))
Bath with overhead electric shower unit, wash basin and WC, radiator, UPVC double glazed window to side aspect
Second Floor Landing -
Access to bedroom five and storage room, radiator, UPVC double glazed window to side aspect
Bedroom Five - (15' 5'' x 10' 3'' (4.69m x 3.13m))
Double bedroom with UPVC double glazed window to rear aspect, radiator
Rear Garden -
Landscaped garden with patio, lawn, terrace area, mature hedge boundary, flower beds and side access to front
Floor Plans
Property Location
Marketed by Move Residential
Disclaimer Property descriptions and related information displayed on this page are marketing materials provided by Move Residential. estateagents365.uk does not warrant or accept any responsibility for the accuracy or completeness of the property descriptions or related information provided here and they do not constitute property particulars. Please contact Move Residential for full details and further information.