
Detached house for sale in Northampton NN6, 4 Bedroom
Quick Summary
- Property Type:
- Detached house
- Status:
- For sale
- Price
- £ 625,000
- Beds:
- 4
- Baths:
- 3
- Recepts:
- 3
- County
- Northamptonshire
- Town
- Northampton
- Outcode
- NN6
- Location
- Pritchard Close, West Haddon, Northampton NN6
- Marketed By:
- Howkins & Harrison
- Posted
- 2024-05-02
- NN6 Rating:
- More Info?
- Please contact Howkins & Harrison on 01788 285859 or Request Details
Property Description
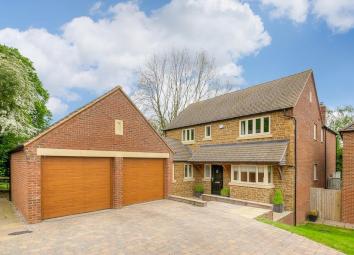
An executive four bedroom property located in the corner of an exclusive development of just four properties in the popular village of West Haddon. Built in 2015 to a high standard, there is spacious family living accommodation over two floors with views across open fields.
Location
The popular village of West Haddon has a comprehensive range of local amenities which include a village store, church, playing field, three public houses and a restaurant. The village is well placed for the commuter with the M6 motorway beginning at junction 18 of the M1 and the A14 being approximately five miles from the village. Rugby Station offers frequent rail services to London and Birmingham with Rugby to London Euston taking just under 50 minutes. Additional train services are also available from Northampton and the nearby village of Long Buckby. Schooling is well served in the area with a primary school within the village itself and secondary education provided at the highly regarded Guilsborough Academy.
Rugby - 7 miles
Daventry - 8 miles
Northampton - 11 miles
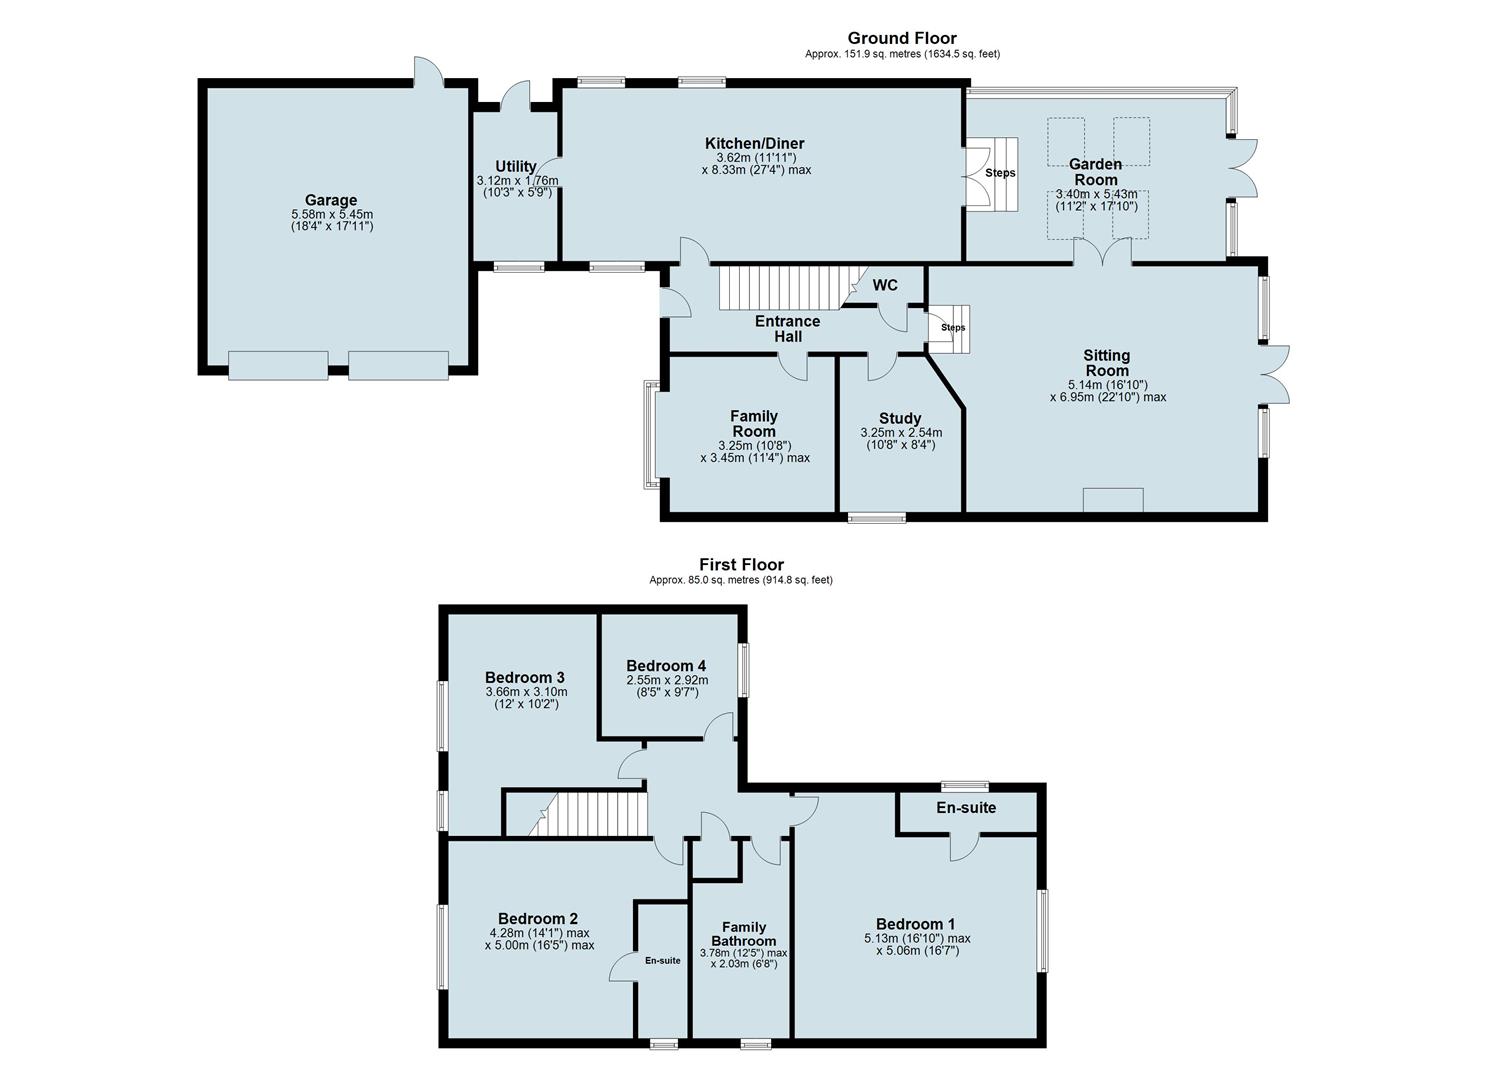
Ground Floor
The property opens into an entrance hall which has travertine stone flooring, a bespoke oak staircase and oak doors to the sitting room, kitchen/breakfast room, family room and study. There is also a fully tiled cloakroom with mosaic feature wall, wash hand basin and WC. The sitting room has steps leading down to a seating area were a modern multi-fuel stove provides a focal point. French doors lead to a raised balcony area, with further double doors to the garden room, which features a vaulted ceiling, Velux windows, and travertine flooring. Further French doors lead to the rear balcony and kitchen/breakfast room, which has a range of white high gloss units with composite granite worktops and high quality appliances including a stainless steel oven, combi-microwave oven, warming drawer, full length fridge, freezer and dishwasher. A central island, with cutlery and pan drawers, is fitted with an induction hob and extractor fan over. There are high gloss tiles laid to the floor. Off the kitchen, the utility room has a further range of units, space for a washing machine and tumble dryer, and an external door to the side of the property.
First Floor
There are four bedrooms to the first floor, two of which have fully tiled en-suites with shower, WC, wash hand basin and heated towel rails. The family bathroom is also fully tiled with polished porcelain tiles and a feature mosaic wall. This is complemented by a high gloss vanity unit with wash hand basin, WC and heated towel rail.
Outside
To the front of the property there is a block paved drive which leads to the double garage, with two electrically operated doors and a personnel door to the rear. Steps lead down to a paved path, leading to the front door, which has a graveled low maintenance area to the side. A side gate, with a graveled pathway, gives access to the fully enclosed rear garden. To the side there are steps which lead to the raised balcony/patio, providing an excellent seating area overlooking the lawn beyond with wrought iron railings to the front and a climbing wisteria. To the side of the garden there are views of the neighbouring land.
Viewing
Strictly by prior appointment via the selling agents. Contact .
Services
None of the services have been tested and purchasers should note that it is their specific responsibility to make their own enquiries of the appropriate authorities as to the location, adequacy and availability of mains water, electricity, gas and drainage services.
Fixtures And Fittings
Only those items in the nature of fixtures and fittings mentioned in these particulars are included in the sale. Other items are specifically excluded. None of the appliances have been tested by the agents and they are not certified or warranted in any way.
Local Authority
Daventry District Council. Tel: Council Tax Band - G.
Important Information
Every care has been taken with the preparation of these Sales Particulars, but complete accuracy cannot be guaranteed. In all cases, buyers should verify matters for themselves. Where property alterations have been undertaken buyers should check that relevant permissions have been obtained. If there is any point, which is of particular importance let us know and we will verify it for you. These particulars do not constitute a contract or part of a contract. All measurements are approximate. The fixtures, fittings, services and appliances have not been tested and therefore no guarantee can be given that they are in working order. Photographs are provided for general information and it cannot be inferred that any item shown is included in the sale. Plans are provided for general guidance and are not to scale.
Floorplan
Howkins & Harrison prepare these plans for reference only. They are not to scale.
Floor Plans
Property Location
Marketed by Howkins & Harrison
Disclaimer Property descriptions and related information displayed on this page are marketing materials provided by Howkins & Harrison. estateagents365.uk does not warrant or accept any responsibility for the accuracy or completeness of the property descriptions or related information provided here and they do not constitute property particulars. Please contact Howkins & Harrison for full details and further information.