
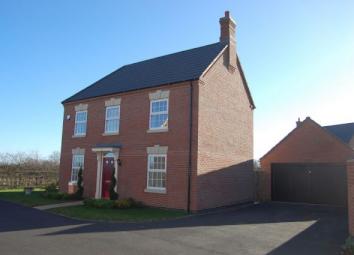
Detached house for sale in Northampton NN6, 4 Bedroom
Quick Summary
- Property Type:
- Detached house
- Status:
- For sale
- Price
- £ 450,000
- Beds:
- 4
- County
- Northamptonshire
- Town
- Northampton
- Outcode
- NN6
- Location
- Eaglestone Drive, West Haddon, Northampton NN6
- Marketed By:
- Jackson Grundy, Long Buckby
- Posted
- 2019-03-15
- NN6 Rating:
- More Info?
- Please contact Jackson Grundy, Long Buckby on 01327 600124 or Request Details
Property Description
Constructed in 2018, this quality Davidson Home has been much improved by the current owners and is presented in absolutely immaculate condition throughout. It now has, amongst other features, an upgraded kitchen, fitted bedroom furniture, electric garage door and landscaping giving the property an even higher specification than the original build. It is located on a private drive and has views over open countryside. A viewing will not disappoint. EPC Rating: B
Local area information
West Haddon is now bypassed by the A428 to the north of the village which in turn connects to M1 J18 just 3 miles away. The village has two churches and two watering holes, The Pytchley Hotel and The Crown Inn, as well as numerous sports facilities including a cricket pitch and pavilion, two tennis courts, two large playing fields and a bowls lawn. The village has its own primary school feeding to the nearest secondary school in Guilsborough, just 3 miles away, which also has a doctor's surgery, shop, public house, and fire station. Long Buckby, which is 3 miles away in the opposite direction, offers a library, small supermarkets and mainline train station with services to London Euston and Birmingham New Street. A public bus service also operates to Rugby, Daventry and Northampton, though for those who want to stay local there are over 25 clubs, societies and organisations with regular activities to choose from.
The accommodation comprises
entrance hall
Entrance door. Staircase rising to first floor landing with understairs storage cupboard.
Cloakroom 2.08m (6'10) x 0.97m (3'2)
Radiator. WC and wash hand basin. Tiling to splash back areas.
Lounge 5.36m (17'7) x 3.53m (11'7)
Window to front elevation and full length side windows to rear. Two radiators.
Dining room 3.96m (13'0) x 3.18m (10'5)
Two windows to front elevation. Radiator.
Kitchen/breakfast room 5.38m (17'8) x 3.78m (12'5)
Window to side and rear elevations. Double doors with full length side windows to garden. Radiator. Fitted with a range of wall mounted and base level cupboards and drawers concealed lighting and kickboard lighting. Fully integrated fridge, freezer and dishwasher. Built in oven, microwave, 5 ring gas hob and extractor. One and half bowl sink unit.
Utility room 2.13m (7'0) x 1.55m (5'1)
Window to side elevation. Radiator. Cupboard with work surfaces over. Space for washing machine and tumble dryer.
First floor landing
Galleried landing. Access to boarded loft with ladder. Radiator. Airing cupboard.
Bedroom one 3.78m (12'5) x 3.68m (12'1)
Window to side elevation. Radiator. Built in wardrobes and drawer units.
Ensuite 3.81m (12'6) x 1.57m (5'2)
Window to side elevation. Radiator. Suite comprising bath, shower in a large cubicle, WC and wash hand basin. Tiling to splash back areas.
Bedroom two 3.66m (12'0) x 2.79m (9'2)
Window to rear elevation. Radiator. Built in wardrobe.
Bedroom three 3.96m (13'0) x 2.79m (9'2)
Two windows to front elevation. Radiator. Fitted wardrobe and drawer units.
Bedroom four 3.66m (12'0) x 2.49m (8'2)
Window to front elevation. Radiator.
Bathroom 2.67m (8'9) x 2.49m (8'2)
Window to side elevation. Radiator. Double ended bath with shower attachment over, shower in tiled cubicle and WC and wash hand basin. Tiling to splash back areas.
Outside
front garden
Small lawn and borders. Gated access to the rear garden. Driveway for four cars.
Double garage 5.18m (17'0) x 5.11m (16'9)
Electric up and over door. Power and light connected. Roof storage space.
Rear garden
Paved patio area with lawn beyond and low maintenance planting. The garden faces approximately south.
Draft details
At the time of print, these particulars are awaiting approval from the Vendor(s).
Agent's note(S)
The heating and electrical systems have not been tested by the selling agent jackson grundy.
Viewings
By appointment only through the agents jackson grundy – open seven days a week.
Financial advice
We offer free independent advice on arranging your mortgage. Please call our Consultant on . Written quotations available on request. “your home may be repossessed if you do not keep up repayments on A mortgage or any other debt secured on it”.
Floor Plans

Property Location
Marketed by Jackson Grundy, Long Buckby
Disclaimer Property descriptions and related information displayed on this page are marketing materials provided by Jackson Grundy, Long Buckby. estateagents365.uk does not warrant or accept any responsibility for the accuracy or completeness of the property descriptions or related information provided here and they do not constitute property particulars. Please contact Jackson Grundy, Long Buckby for full details and further information.