
Detached house for sale in Milton Keynes MK6, 4 Bedroom

Quick Summary
- Property Type:
- Detached house
- Status:
- For sale
- Price
- £ 400,000
- Beds:
- 4
- Baths:
- 3
- Recepts:
- 3
- County
- Buckinghamshire
- Town
- Milton Keynes
- Outcode
- MK6
- Location
- Illingworth Place, Oldbrook, Milton Keynes MK6
- Marketed By:
- Homes On Web
- Posted
- 2019-05-12
- MK6 Rating:
- More Info?
- Please contact Homes On Web on 01908 942764 or Request Details
Property Description
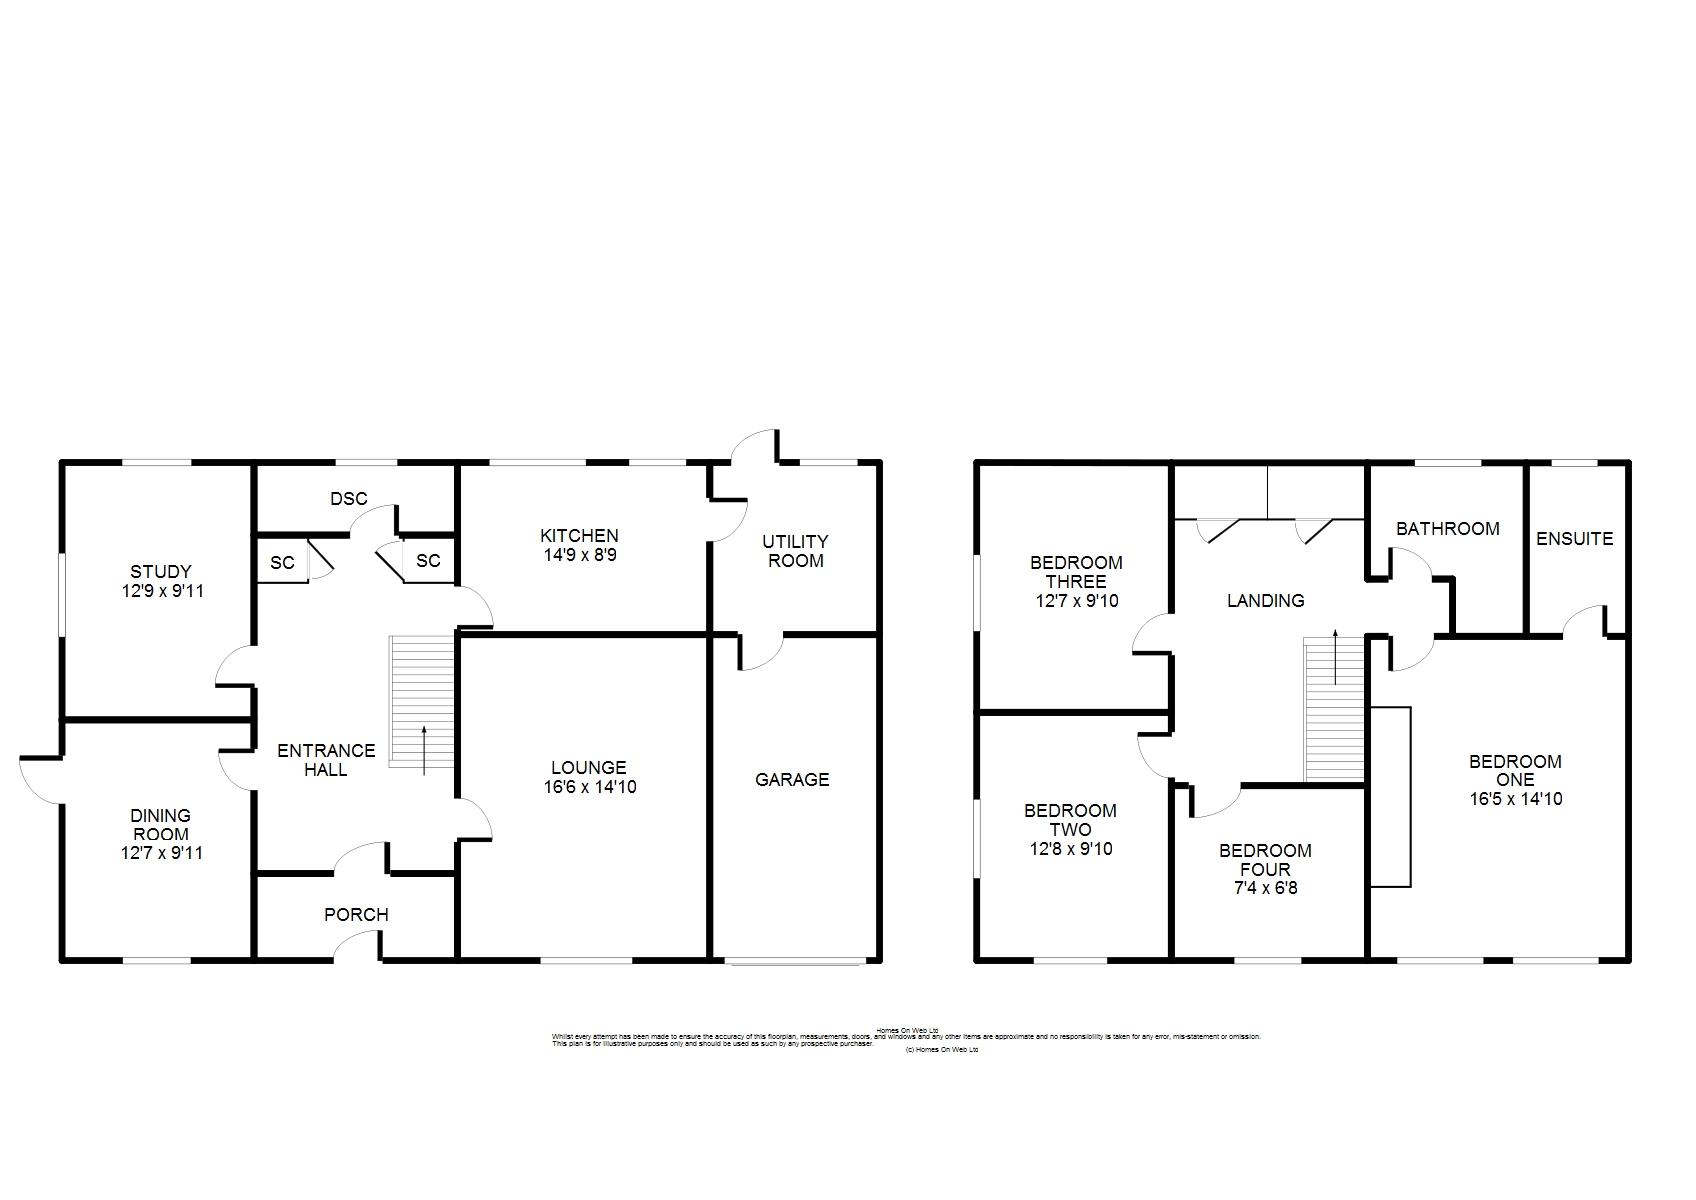
Homes on Web are delighted to announce to the market this four bedroom detached property situated in the popular area of Oldbrook, Milton Keynes. With its close proximity to local shops and amenities and approximately 1 mile to Central Milton Keynes which is home to a variety of popular shops and restaurants and the mainline train station serving London Euston, this property really does tick all of the boxes you would want for a family home. In brief this property comprises; Entrance hall, cloakroom, lounge, separate dining room, study/bedroom five, kitchen and utility area. On the first floor there are four bedrooms, one with an en suite and a family bathroom. Outside there is a rear garden perfect for entertaining and to the front of the property a driveway providing off road parking leading to a single garage. This property really does need to be top of your viewing list to fully appreciate the accommodation on offer.
Entrance hall
Double glazed front door. Stairs rising to first floor accommodation. Storage cupboards. Radiator.
Cloakroom
Fitted in a two piece suite comprising; Low level WC and wash hand basin. Tiled to splashback areas. Radaitor. Double glazed frosted window to rear.
Lounge - 16'6" (5.03m) Max x 14'10" (4.52m) Max
Double glazed window to front. TV and telephone points. Feature fireplace. Radiator.
Dining room - 12'7" (3.84m) Max x 9'11" (3.02m) Max
Double glazed window to front. Double glazed sliding doors leading to rear garden. Radiator. TV point.
Study/bedroom five - 12'9" (3.89m) Max x 9'11" (3.02m) Max
Double glazed windows to side and rear. Radiator. Telephone point.
Kitchen - 14'9" (4.5m) Max x 8'9" (2.67m) Max
Fitted in a range of wall and base units with complementary work surfaces. One and a half bowl stainless steel sink and drainer with mixer tap. Induction hob and oven with cooker hood over. Space for microwave. 2 x Built in low level fridge. Breakfast bar. Double glazed windows to rear. Door leading to utility.
Utility area
Fitted in a range of wall and base units with complementary work surfaces. Single bowl stainless steel sink with mixer tap. Built in freezer. Plumbing for washing machine. Space for dryer. Radiator. Door leading to rear garden. Door leading to garage.
First floor landing
Airing cupboard. Access to loft area. Doors leading to all first floor accommodation.
Master bedroom - 16'5" (5m) Max x 14'10" (4.52m) Max
Double glazed windows to front. Laminate flooring. Radiator. Door leading to ensuite.
En suite - 8'9" (2.67m) Max x 7'11" (2.41m) Max
Fitted in a three piece suite comprising; Low level WC, double wash hand basin and double shower cubicle. Heated towel rail. Double glazed frosted windows to rear.
Bedroom two - 12'8" (3.86m) Max x 9'10" (3m) Max
Double glazed windows to front and side. Radiator.
Bedroom three - 12'7" (3.84m) Max x 9'10" (3m) Max
Double glazed window to rear. Radiator.
Bedroom four - 7'4" (2.24m) Max x 6'8" (2.03m) Max
Double glazed window to front. Radiator.
Family bathroom
Fitted in a three piece suite comprising; Low level WC, wash hand basin with vanity unit and panelled bath with shower over. Fully tiled. Heated towel rail. Double glazed frosted window to rear.
Garage
Up and over door. Power and light.
Rear garden
Mainly laid to lawn. Patio area. Shrub borders. Enclosed by wooden fencing. Gated access.
Parking
Block paved driveway providing off road parking.
Notice
Please note we have not tested any apparatus, fixtures, fittings, or services. Interested parties must undertake their own enquiries into the working order of these items. All measurements are approximate and photographs provided for guidance only.
Floor Plans
Property Location
Marketed by Homes On Web
Disclaimer Property descriptions and related information displayed on this page are marketing materials provided by Homes On Web. estateagents365.uk does not warrant or accept any responsibility for the accuracy or completeness of the property descriptions or related information provided here and they do not constitute property particulars. Please contact Homes On Web for full details and further information.