
Detached house for sale in Manchester M41, 2 Bedroom

Quick Summary
- Property Type:
- Detached house
- Status:
- For sale
- Price
- £ 270,000
- Beds:
- 2
- Baths:
- 1
- Recepts:
- 2
- County
- Greater Manchester
- Town
- Manchester
- Outcode
- M41
- Location
- Moss Croft Close, Urmston, Manchester, Greater Manchester M41
- Marketed By:
- Bridgfords - Urmston
- Posted
- 2024-04-25
- M41 Rating:
- More Info?
- Please contact Bridgfords - Urmston on 0161 937 6660 or Request Details
Property Description
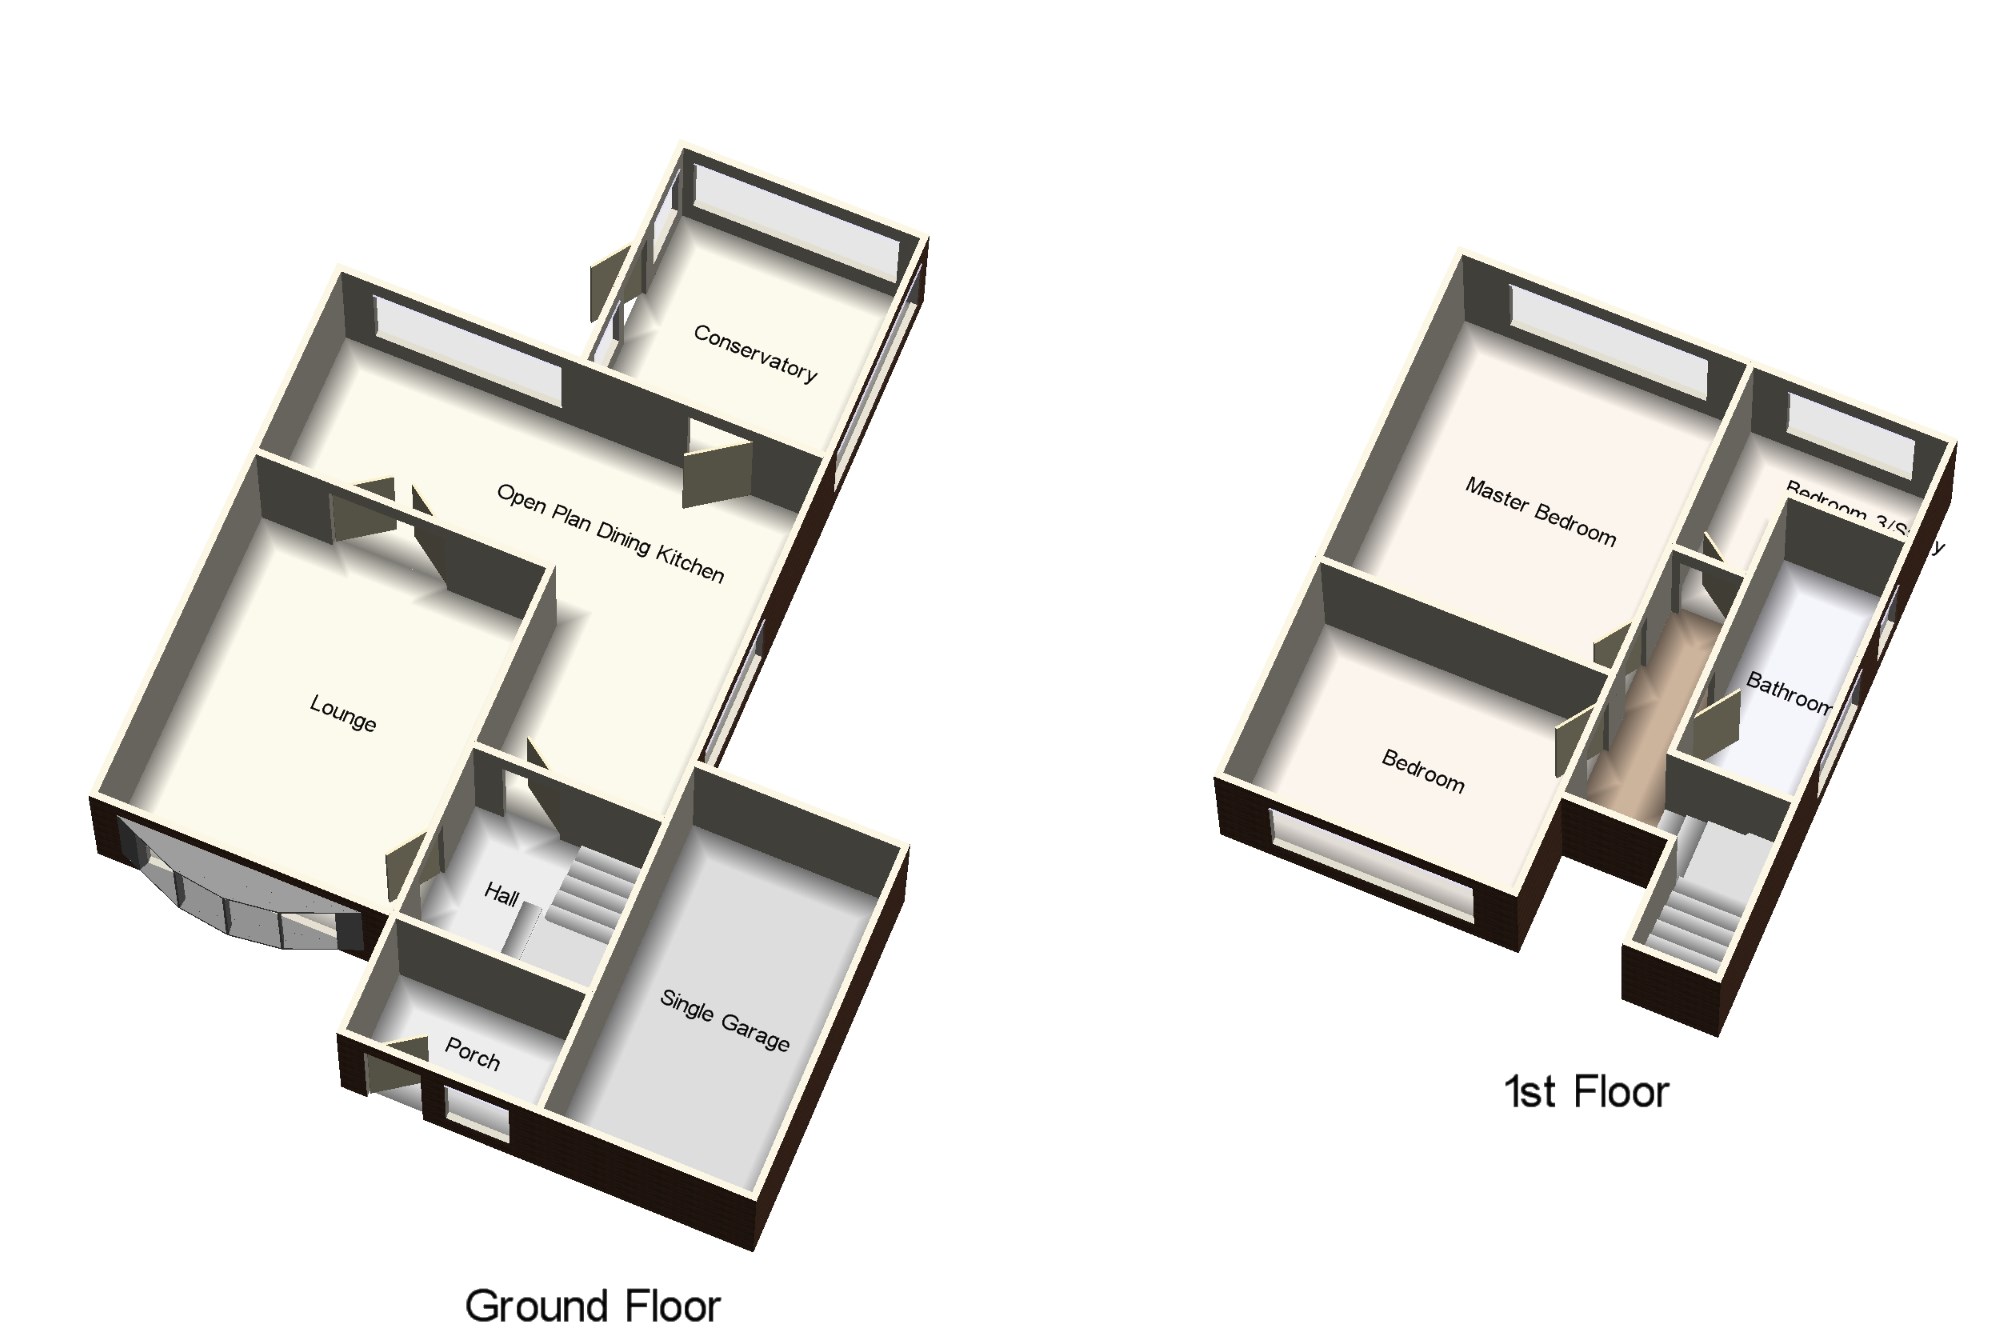
A beautifully present and modernised spacious 2 bedroom property with a study/bedroom 3 option. Positioned on a quiet cul-de-sac, this house is a great buy for young families, professionals and those looking for a more peaceful setting. The accommodation comprises of: Large Entrance porch, Entrance Halle, Lounge with raised bay window to the front. Modern Kitchen opening to a dining area with aspects over the garden. Conservatory. To the first floor is two double bedrooms and as the bathroom has been extended there is a smaller third bedroom or study. Modern bathroom. Storage cupboard. Single Garage. To the front of the property is off street parking and mainly paved front garden with raised borders. To the rear is an enclosed lawned garden with mature shrubs and array of plants and bushes. This is a delightful home that must be viewed!
Detached Property
Modern Presentation Throughout
Quiet Cul-De-Sac Location
Two Double Bedrooms and a Study
Single Garage
Fantastic Location
Porch9'3" x 5'8" (2.82m x 1.73m).
Hall9'3" x 8'6" (2.82m x 2.6m).
Lounge14'5" x 17'9" (4.4m x 5.4m). French single glazed door. Double aspect double glazed uPVC bay windows facing the front overlooking the garden. Radiator and gas fire, engineered wood flooring, ceiling light.
Open Plan Dining Kitchen23'11" x 18'9" (7.3m x 5.72m). Double aspect double glazed uPVC windows facing the rear overlooking the garden. Radiator, engineered wood flooring, ceiling light. Roll top work surface, built-in, wall and base units, stainless steel sink, integrated, gas oven, space for integrated hob dishwasher, space for.
Conservatory11'10" x 11'6" (3.6m x 3.5m). Radiator, tiled flooring, ceiling light.
Master Bedroom14'2" x 16'2" (4.32m x 4.93m). Radiator, carpeted flooring, a built-in wardrobe, ceiling light.
Bedroom14'2" x 11' (4.32m x 3.35m). Radiator, carpeted flooring, a built-in wardrobe, ceiling light.
Bedroom 3/Study9'7" x 9'5" (2.92m x 2.87m). Radiator, ceiling light.
Bathroom5'9" x 13'3" (1.75m x 4.04m). Double aspect double glazed uPVC windows with obscure glass facing the side. Low level WC, panelled bath, shower over bath, pedestal sink.
Single Garage10' x 17'5" (3.05m x 5.3m).
Floor Plans
Property Location
Marketed by Bridgfords - Urmston
Disclaimer Property descriptions and related information displayed on this page are marketing materials provided by Bridgfords - Urmston. estateagents365.uk does not warrant or accept any responsibility for the accuracy or completeness of the property descriptions or related information provided here and they do not constitute property particulars. Please contact Bridgfords - Urmston for full details and further information.