
Detached house for sale in Lincoln LN6, 4 Bedroom

Quick Summary
- Property Type:
- Detached house
- Status:
- For sale
- Price
- £ 325,000
- Beds:
- 4
- Baths:
- 3
- Recepts:
- 3
- County
- Lincolnshire
- Town
- Lincoln
- Outcode
- LN6
- Location
- Leyburn Road, Lincoln, Lincolnshire LN6
- Marketed By:
- Lovelle Estate Agency
- Posted
- 2024-04-25
- LN6 Rating:
- More Info?
- Please contact Lovelle Estate Agency on 01522 397756 or Request Details
Property Description
Executive family home with the wow factor - This stunning property has been extended & improved. The property offers extremely spacious accommodation. Modern and finished to a high specification. Enclosed garden and plenty of parking.
Accommodation
Entrance Hall (3.89m x 2.08m)
Composite double glazed front entrance door with adjoining side screen, doubel glazed window to side aspect, coving to ceiling, oak effect laminate flooring, radiator, stairs leadign to first floro landing, smoke alarm and under stairs storage cupboard.
Lounge (3.9m x 4.41m)
Solid oak flooring, double glazed bay window to front aspect, feature fireplace with remote controlled coal effect gas fire, wall lights, radiator, coving to ceiling and oak French doors leading to kitchen area.
Open Plan Kitchen-Diner (8.42m x 4.63m)
This stunning open plan kitchen, diner and garden lounge is not just impressive but provides a functional space for the whole family to enjoy. There are a range of modern white high gloss fitted base and wall units with solid oak work surfaces, pull out lader unit, integrated coffee machine, integrated microwave oven, space and plumbing for American style fridge-freezer. Breakfast island having fitted white high gloss cupboards with solid oak work surface, integrated oven, 5 ring gas hob, integrated dishwasher, Belfast sink unit with flexible pull out mixer tap. There are tiled splash backs, Travertine flooring, integrated speaker system, zone touch lighting, digital thermostat controls, under floor heating, Velux windows and double glazed windows to rear aspect.
Garden Room
Leading off the kitchen area with feature high pitched roof which is part double glazed, zone touch lighting, under floor heating, Velux style windows, double glazed windows to rear aspect and French doors leading to rear decking area.
Inner Hallway (9.87m x 0.86m)
L.E.D down lights, Travertine flooring, and uPVC double glazed front and rear entrance doors.
Play Room (2.33m x 5.71m)
Double glazed window to front aspect, radiator and smart lighting system.
Utility Room (2.43m x 1.62m)
Fitted base units with solid oak work surfaces, space and plumbing for washing machine, space for tumble dryer, Belfast sink unit, laminate flooring, under floor heating and wall mounted gas fired central heating boiler.
Wet Room (1.62m x 1.48m)
Full tiled walls, ceramic tiled flooring, integrated main shower unit, glass bowl sink unit and low level WC with concealed cistern. There are halogen down lights, extractor fan, under floor heating system and double glazed window to rear aspect.
Landing
Coving to ceiling, smoke alarm and access to roof loft.
Master Bedroom (3.82m x 3.38m)
Engineered oak flooring, zone touch halogen lighting, fitted shleving, radiator, coving to ceiling, integrated speaker system and double glazed windows to both front and side aspects.
Ensuite Shower Room (2.34m x 0.88m)
Fully tiled walls, ceramic tiled flooring, integrated mains shower unit, wash hand basin and low level WC with concealed cistern, halogen down lights, under floor heating and floor to ceiling mirrors.
Dressing Room / 5th Bedrom (3.4m x 1.78m)
Fitted wardrobes, engineered oak flooring, radiator, Lex Com ethernet network system and two double glazed windows to rear aspect.
Bedroom 2 (3.56m x 3.7m)
Doubel glazed bay window to front aspect, radiator and coving to ceiling.
Bedroom 3 (3.21m x 3.7m)
Double glazed window to rear aspect, radiator and coving to ceiling.
Bedroom 4 (2.82m x 2.42m)
Double glazed window to front aspect, solid oak flooring, radiator and coving to ceiling.
Family Bathroom (1.63m x 2.75m)
Fitted bathroom suite comprising, panelled bath with mains shower unit over, pedestal wash hand basin and low level WC. There are fully tiled walls, laminate tiled flooring, stainless steel heated towel rail, radiator, coving to ceiling, shaver wall socket and double glazed window to rear aspect.
Outside
Garden
The property occupies a good size plot with enclosed garden to the rear aspect. Mostly laid to lawn with raised decking area, planted borders, various plants and shrubs and is enclosed by close boarded fencing.
Driveway
There is a block-paved driveway which extends across the front and the property providing ample off road parking. The driveway is enclosed by electric wrough iron fencing.
Floor Plans
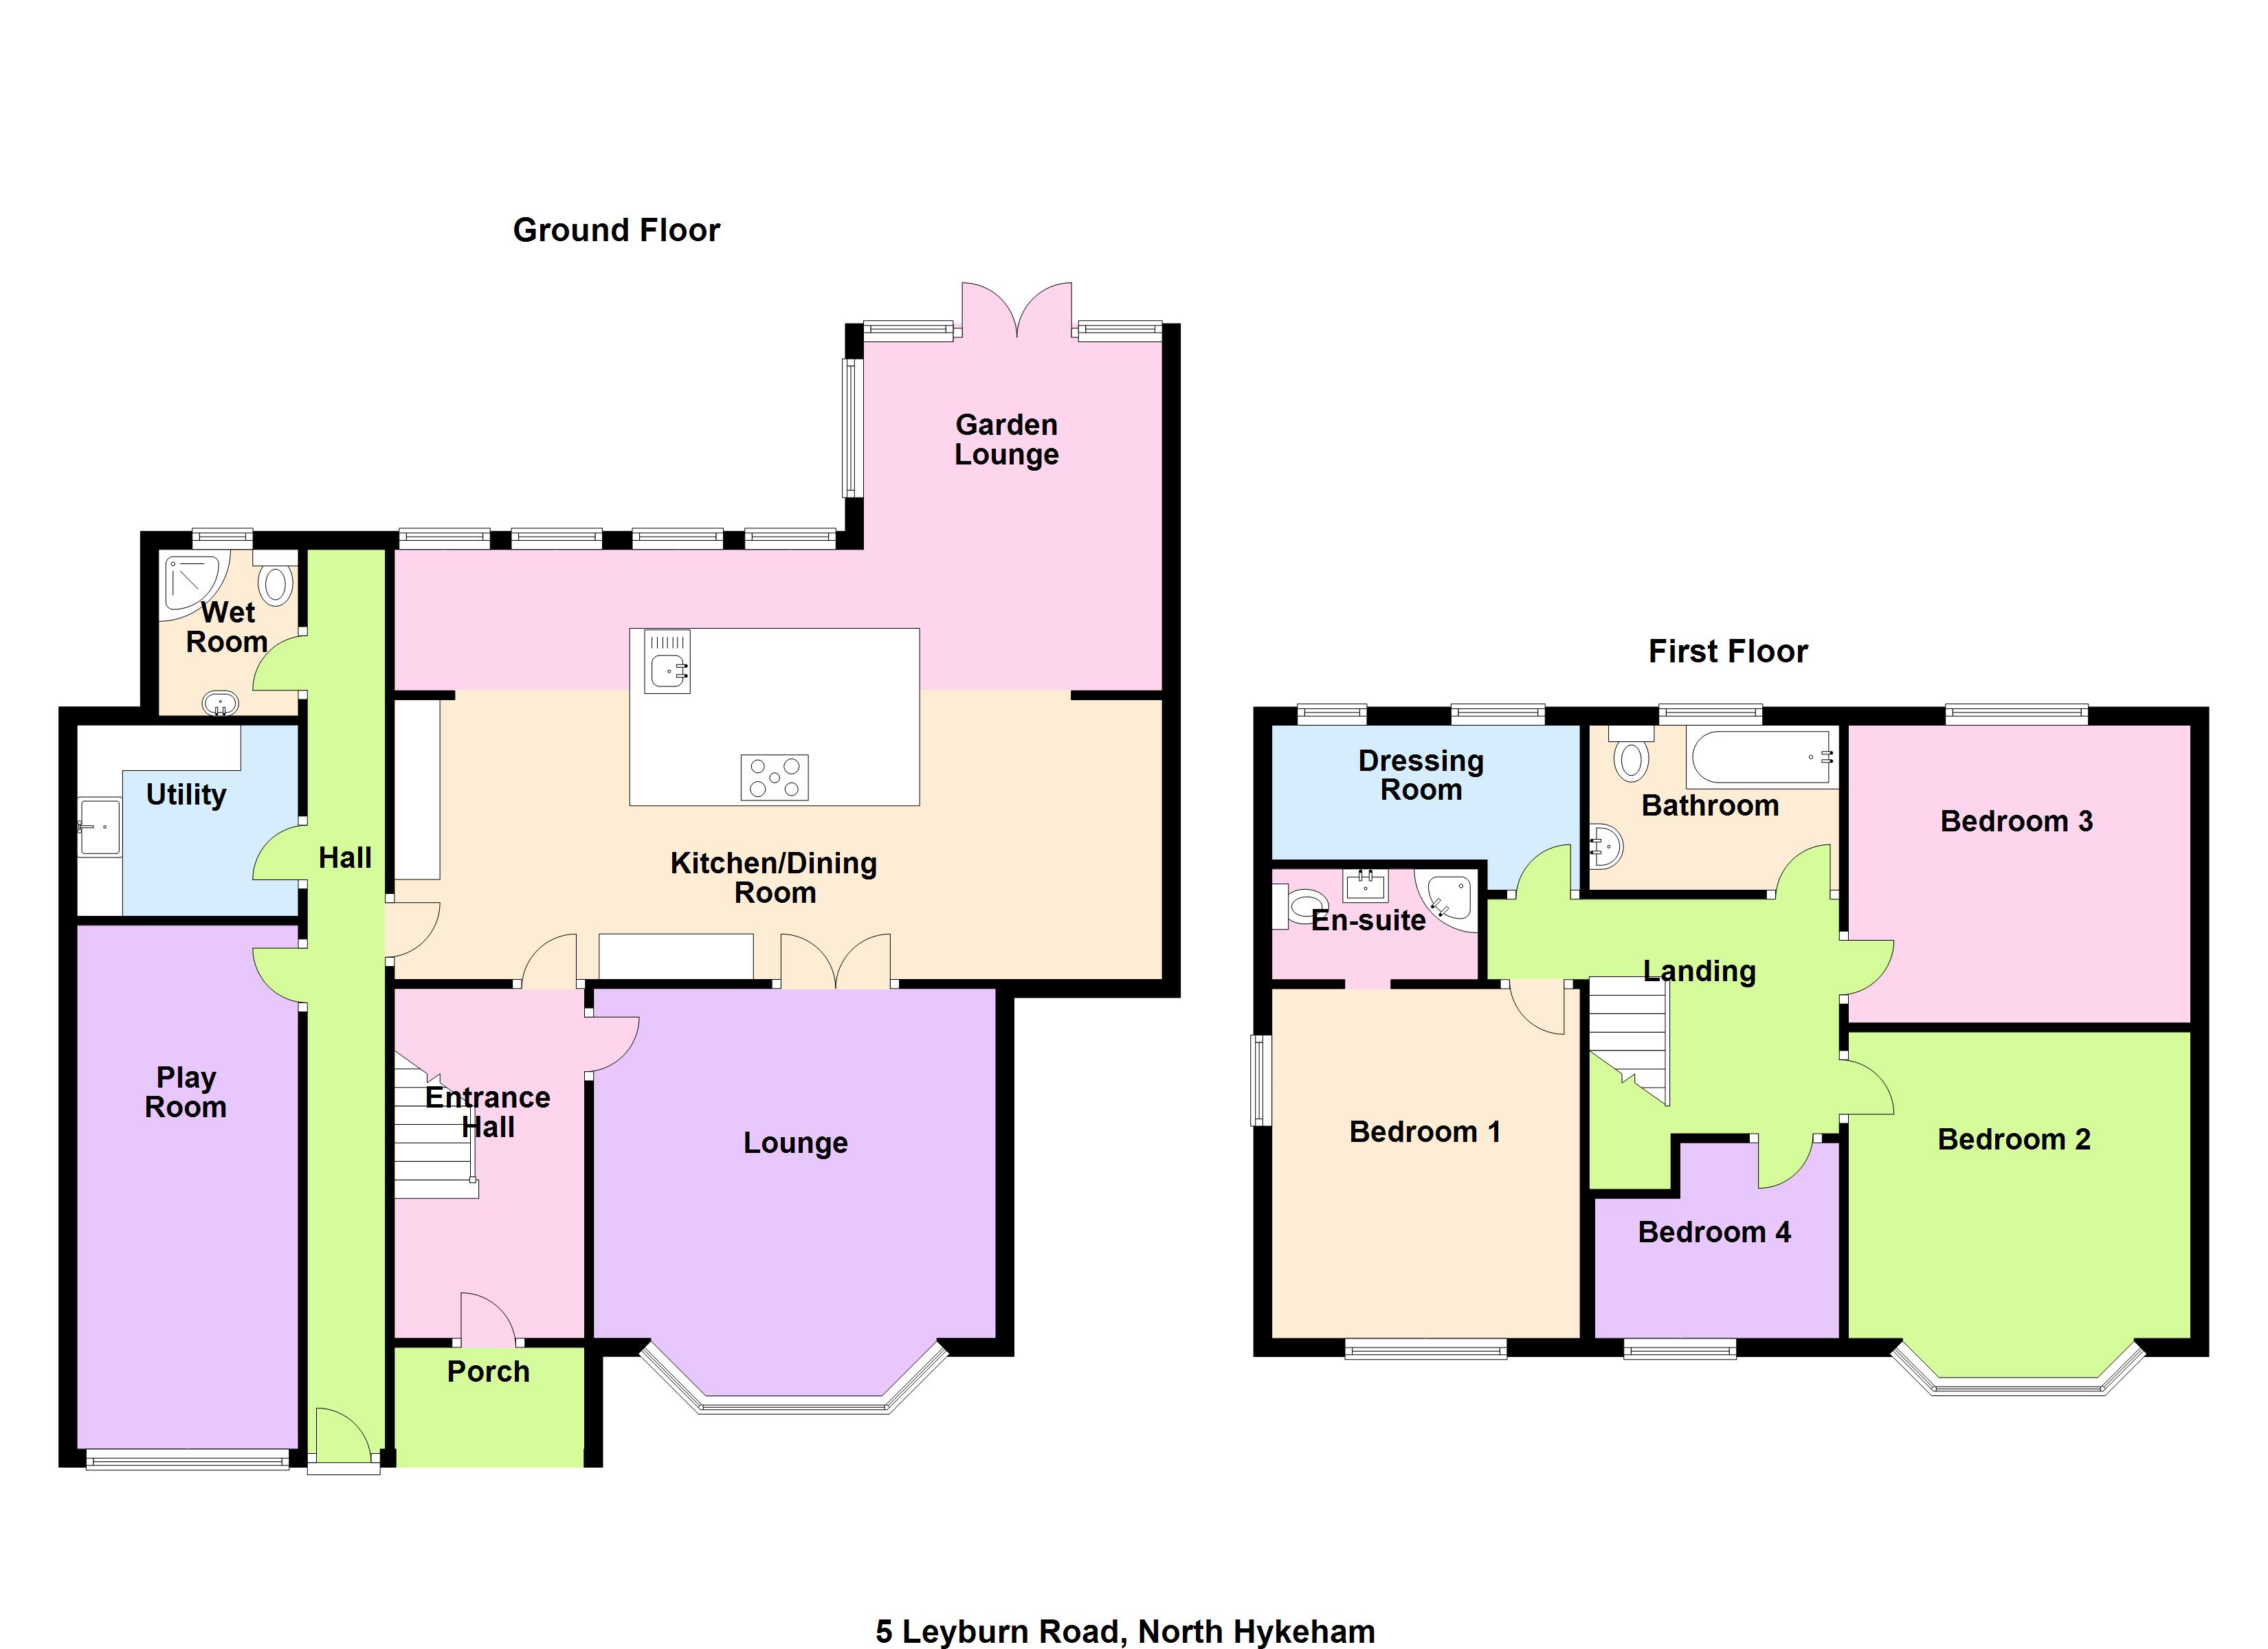
Property Location
Marketed by Lovelle Estate Agency
Disclaimer Property descriptions and related information displayed on this page are marketing materials provided by Lovelle Estate Agency. estateagents365.uk does not warrant or accept any responsibility for the accuracy or completeness of the property descriptions or related information provided here and they do not constitute property particulars. Please contact Lovelle Estate Agency for full details and further information.