
Detached house for sale in Leicester LE3, 3 Bedroom

Quick Summary
- Property Type:
- Detached house
- Status:
- For sale
- Price
- £ 230,000
- Beds:
- 3
- County
- Leicestershire
- Town
- Leicester
- Outcode
- LE3
- Location
- Little Meer Close, Thorpe Astley, Leicester LE3
- Marketed By:
- Berkley Estate & Letting Agents
- Posted
- 2018-12-24
- LE3 Rating:
- More Info?
- Please contact Berkley Estate & Letting Agents on 0116 448 9090 or Request Details
Property Description
Extremely well presented three bedroom detached family home occupying A quiet cul-de-sac position within thorpe astley.
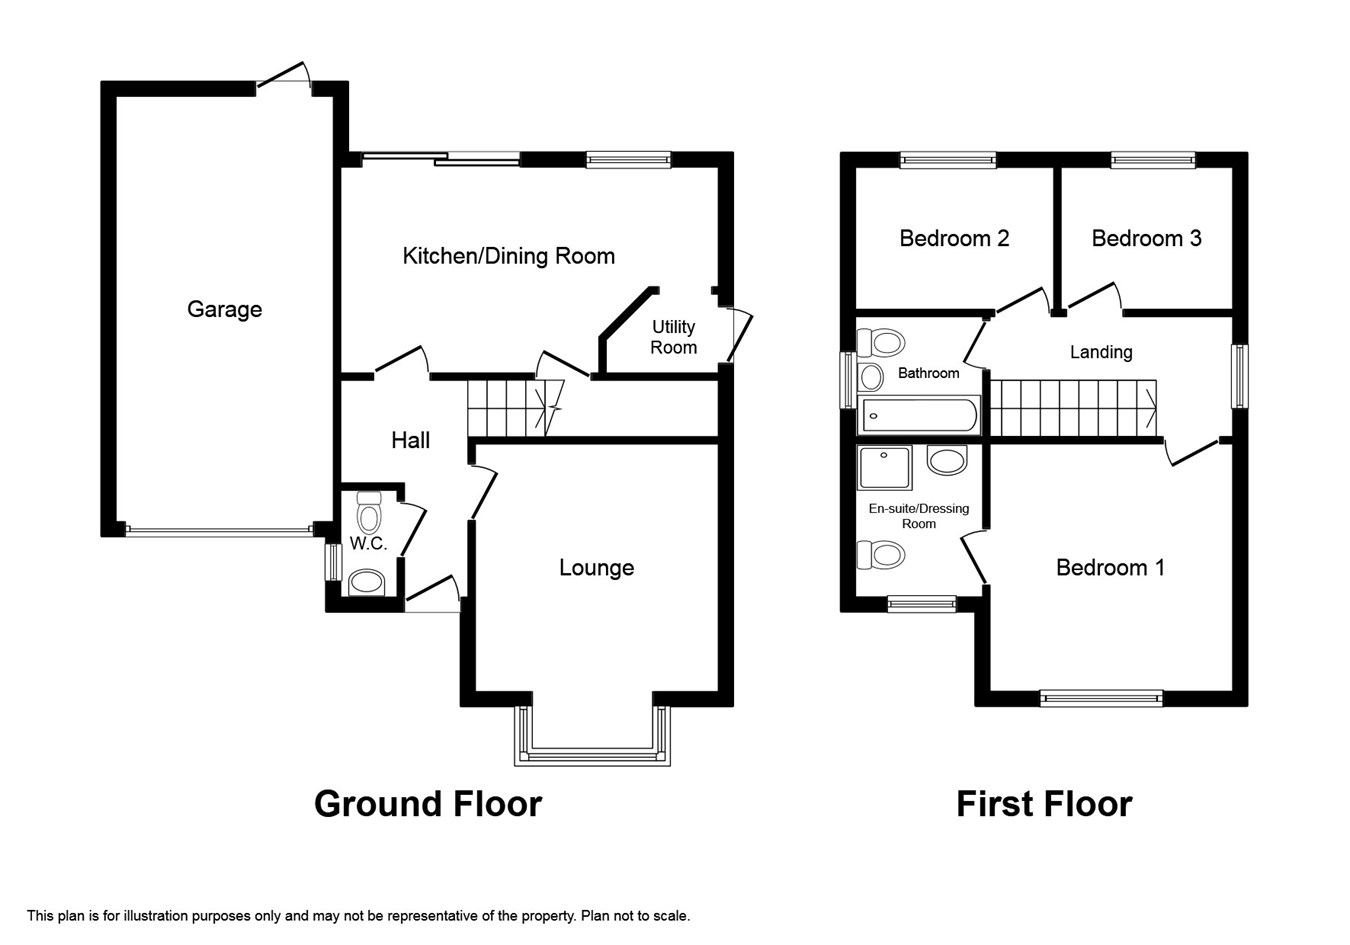
The property, which has the added benefit of having no upwards sales chain, has accommodation comprising in brief of; entrance hallway with guest WC, front reception room (currently being used as a fourth bedroom) and kitchen/diner leading to a utility room. To the first level there are three bedrooms with the master having access to a dressing room (formally the en-suite and easily converted back to suit buyer preference) and a family bathroom. To the exterior the property has an attractive rear garden mainly laid to lawn and a private hedge enclosed driveway and garden to the front leading to a single garage.
Thorpe Astley is situated to the south/west of the city and boasts great links to the city centre, M1/M69 motorway connections, local amenities and leisure facilities.
Early viewing is highly recommended to appreciate the accommodation on offer.
Entrance hallway
Wood effect laminate flooring, stair-case access, radiator and guest WC.
Guest WC
2' 7" x 6' 2" (0.79m x 1.88m) Low level WC with push button flush, wall hung corner wash hand basin with tiled splash-basks, radiator, wood effect laminate flooring and opaque uPVC double glazed window to side aspect.
Lounge
13' 0" x 13' 0" (3.96m x 3.96m) Woof effect laminate flooring, radiator and uPVC double glazed window to front aspect.
Kitchen/diner
10' 7" x 17' 9" (3.23m x 5.41m) Range of matching wall and base units with worktops over and tiled mosaic splash-backs, integral oven and four ring hob with extractor over, sink and drainer with mixer tap, wood effect laminate flooring, under-stair cupboard, radiator, uPVC double glazed window to rear aspect, uPVC double glazed sliding patio doors and access to;
Utility room
5' 2" x 6' 4" (1.57m x 1.93m) Stainless steel sink and drainer with mixer tap and tiled splash-backs and base unit under, space and plumbing for fridge/freezer and washing machine, wall mounted central heating system, wood effect laminate flooring and uPVC double glazed door to side aspect.
Bedroom one
10' 9" x 13' 0" (3.28m x 3.96m) Radiator, wood effect laminate flooring, uPVC double glazed window to front aspect and access to;
Dressing room
4' 7" x 5' 6" (1.40m x 1.68m) Formally the en-suite which still retains the plumbing to revert back if preferred. Wood effect laminate flooring and opaque uPVC double glazed window to front aspect.
Bedroom two
7' 9" x 9' 7" (2.36m x 2.92m) Radiator, wood effect laminate flooring and uPVC double glazed window to rear aspect.
Bedroom three
7' 9" x 8' 0" (2.36m x 2.44m) Wood effect laminate flooring, radiator and uPVC double glazed window to rear aspect.
Bathroom
2' 7" x 6' 2" (0.79m x 1.88m) Low level WC with push button flush, sunken wash hand basin with mixer tap and vanity unit with range of cupboard and drawers, corner shower, heated towel rail, woof effect laminate flooring and opaque uPVC double glazed window to side aspect.
Outside
Garden to rear and side with lawn and patio area and hedge enclosed private garden and driveway to the front leading to a singe garage.
Floor Plans
Property Location
Marketed by Berkley Estate & Letting Agents
Disclaimer Property descriptions and related information displayed on this page are marketing materials provided by Berkley Estate & Letting Agents. estateagents365.uk does not warrant or accept any responsibility for the accuracy or completeness of the property descriptions or related information provided here and they do not constitute property particulars. Please contact Berkley Estate & Letting Agents for full details and further information.