
Detached house for sale in Holywell CH8, 5 Bedroom

Quick Summary
- Property Type:
- Detached house
- Status:
- For sale
- Price
- £ 475,000
- Beds:
- 5
- County
- Flintshire
- Town
- Holywell
- Outcode
- CH8
- Location
- Cwrt Gwyntog, Trelogan, Holywell CH8
- Marketed By:
- Christopher Hall Estate Agents
- Posted
- 2019-05-06
- CH8 Rating:
- More Info?
- Please contact Christopher Hall Estate Agents on 01244 725049 or Request Details
Property Description
Christopher Hall Estate Agents are pleased to offer to the market this substantial five bedroom detached former show home which has been maintained to exacting standards by the present owners since 2006. The property is well presented throughout and situated within an exclusive cul de sac with similar properties and boasting panoramic views over North Wales Hills and views of The Dee Estuary and further afield. This popular village location is within easy access of the A55 expressway with links to Chester, Liverpool and Manchester, with a short drive to Prestatyn retail park. The accommodation briefly comprises of entrance hallway, living room, kitchen diner with utility room, cloakroom, office, conservatory, five bedrooms, two with en suites and family bathroom together with double garage with remote control door, driveway allowing ample parking and gardens to front and rear. Internal inspection is highly recommended to appreciate this family home
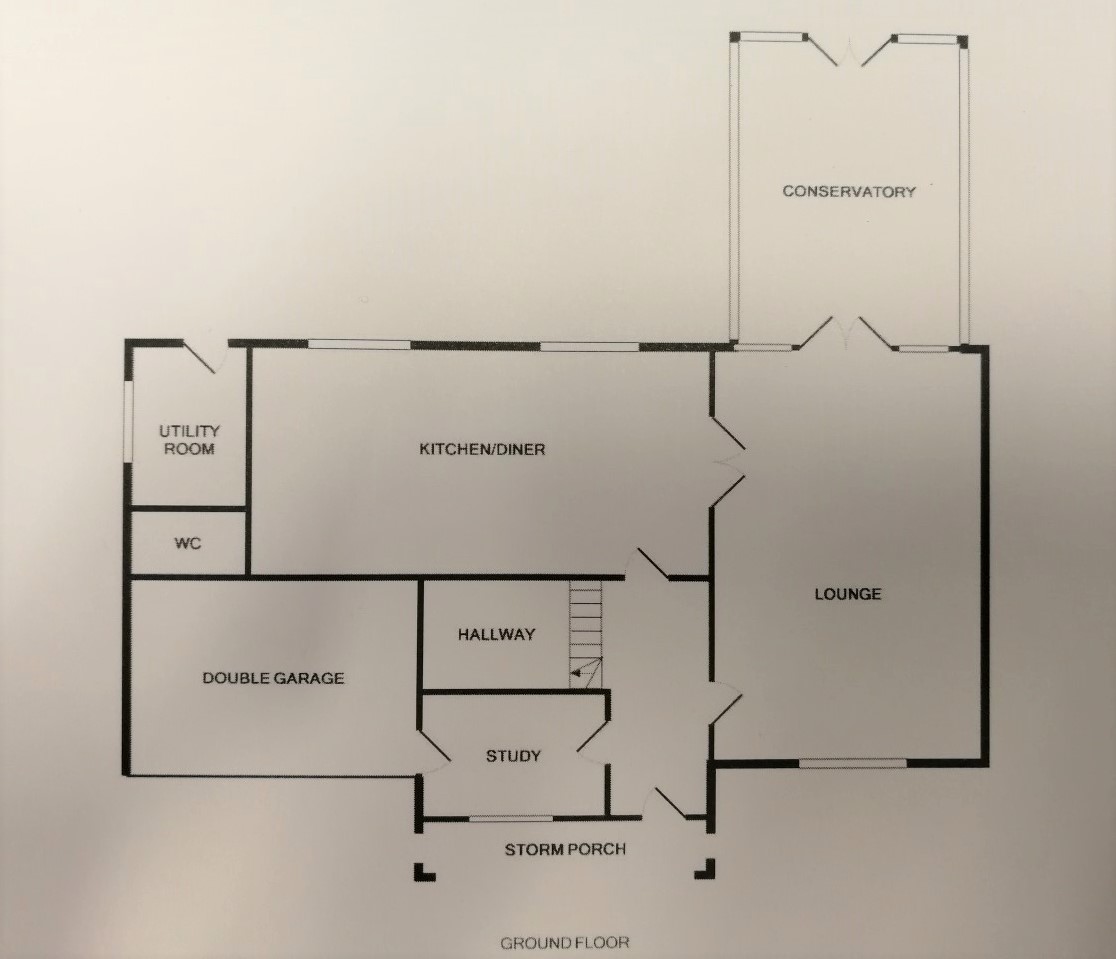
entrance hall 17' 0" x 12' 9" (5.20m x 3.90m) upvc double glazed door leading into entrance hallway, central heating radiator, under stairs storage area, carpet floor covering.
Office 9' 10" x 6' 8" (3.00m x 2.05m) upvc double glazed window to the front elevation, central heating radiator, carpet floor covering, personal door to garage.
Lounge 22' 7" x 14' 7" (6.90m x 4.45m) upvc double glazed window to the front elevation, two central heating radiators, carpet floor covering, feature 'coal effect' fireplace, double doors opening into kitchen, upvc double glazed doors opening into conservatory.
Conservatory 17' 0" x 12' 11" (5.20m x 3.95m) upvc double glazed conservatory, upvc double glazed french doors into garden, carpet floor covering, wall mounted electric heaters.
Kitchen/diner 24' 3" x 12' 7" (7.40m x 3.85m) A range of 'shaker style' wall and base units with granite worksurface over, integrated dishwasher, intergrated fridge freezer, space for 'range' cooker, extractor over, upvc double glazed windows overlooking rear garden, solid oak flooring.
Utility 8' 10" x 6' 2" (2.70m x 1.90m) double glazed upvc door leading to the rear garden, a range of base units with plumbing for Washing machine with work surface over, inset stainless steel sink and drainer central heating radiator, solid oak flooring, upvc double glazed window
cloakroom 6' 6" x 3' 2" (2.0m x 0.97m) WC, wash hand basin, tiled floor and splash backs, heated towel rail
first floor landing galleried landing with airing cupboard, access to loft and all five bedrooms
bedroom one 27' 3" x 12' 11" (8.31m x 3.95m) upvc double glazed window to the front elevation, two central heating radiators, carpet floor covering, fitted mirrored wardrobes within dressing area, door into en suite.
En suite to bedroom one 6' 6" x 6' 4" (2.00m x 1.95m) obscured glazed upvc window to the rear elevation, WC, Wash hand basin, shower cubicle with thermostatic shower, heated towel rail, tiled floor, partially tiles walls.
Bedroom two 13' 3" x 10' 9" (4.05m x 3.30m) upvc double glazed window to the front elevation, central heating radiators, carpet floor covering, fitted wardrobes, door into en suite.
En suite shower room to bedroom two 8' 6" x 4' 3" (2.60m x 1.30m) WC, Wash hand basin, shower cubicle with thermostatic shower, heated towel rail, tiled floor, partially tiles walls.
Bedroom three 14' 7" x 11' 6" (4.45m x 3.53m) upvc double glazed window to the rear elevation, central heating radiator, fitted wardrobes, carpet floor covering
bedroom four 14' 7" x 11' 6" (4.45m x 3.53m) upvc double glazed window to the front elevation, central heating radiator, fitted wardrobes, carpet floor covering
bedroom five 9' 8" x 9' 3" (2.95m x 2.84m) upvc double glazed window to the rear elevation, central heating radiator, carpet floor covering.
Family bathroom obscured glazed upvc window to the rear elevation, white three piece suite comprises of panel bath, WC, wash hand basin, towel rail, tiled flooring, partially tiled walls.
Outside
note from the agent viewing
Strictly by appointment only through the agents Deeside Office
Opening times
Monday Friday 09:00 17:00
Saturday 10:00 15:00
services: The sellers have advised that 300 mb of fibre broadband is available to the premises, buyers to verify. Mains electricity, water and drainage are advised available. Heating is by way of lpg. Please note that none of the appliances have been tested by the estate agents. Please note that google maps will show as 'The Pippins'
Forde & hall
For advice on mortgages and all aspects of house purchasing, contact Forde & Hall Independent Mortgage Brokers at the Shotton office.
Please note: Your home may be repossessed if you do not keep up repayments on your mortgage
Floor Plans
Property Location
Marketed by Christopher Hall Estate Agents
Disclaimer Property descriptions and related information displayed on this page are marketing materials provided by Christopher Hall Estate Agents. estateagents365.uk does not warrant or accept any responsibility for the accuracy or completeness of the property descriptions or related information provided here and they do not constitute property particulars. Please contact Christopher Hall Estate Agents for full details and further information.