
Detached house for sale in Gloucester GL2, 3 Bedroom
Quick Summary
- Property Type:
- Detached house
- Status:
- For sale
- Price
- £ 339,950
- Beds:
- 3
- Baths:
- 3
- Recepts:
- 2
- County
- Gloucestershire
- Town
- Gloucester
- Outcode
- GL2
- Location
- Richville, Naas Lane, Quedgeley, Gloucester GL2
- Marketed By:
- Tania Walters Estate Agent
- Posted
- 2024-04-25
- GL2 Rating:
- More Info?
- Please contact Tania Walters Estate Agent on 01452 679745 or Request Details
Property Description
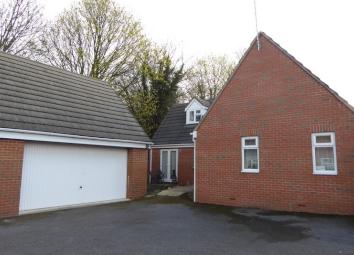
A 3 Double Bedroom individually designed detached house in a pleasant position just off Naas Lane, the property is accessed via a private drive with only two properties in the cul-de-sac. The property offers flexible spacious living accommodation and briefly comprises; spacious Entrance Hall, Cloakroom/Utility, Lounge with conservatory effect windows to the rear aspect, Dining room with Kitchen off, Master Bedroom with En Suite, spacious Landing 2 further double Bedrooms and a family Bathroom. Outside there is a Double Garage to the front which has the benefit of having it’s own utilities connected and permitted development to convert into a study/games room (permission available to view in the office), there is also parking and a well stocked garden to the rear. Viewing is a must to appreciate all on offer.
Spacious entrance hall
Entered via Upvc double glazed door, two radiators, understairs storage cupboard, built in airing cupboard, stairs to the first floor.
Cloakroom/utility room
Base unit, space for washing machine, pedestal wash hand basin, low level WC, built in shower cubicle with mains shower, radiator, tiled floor, extractor, Upvc double glazed window to the side.
Lounge
Lovely light room with full width Conservatory effect windows to the rear aspect, French doors to the garden, further Upvc double glazed windows to the front and side aspects, TV point, power points, two radiators.
Diningroom
Upvc double glazed window to the side aspect, Upvc double glazed doors to the rear garden, radiator, power points, laminate flooring.
Kitchen
Upvc double glazed window to the rear aspect, range of base and wall units, single drainer stainless steel sink unit, space for appliances, wall mounted boiler, integrated oven and gas hob with extractor over, tiled floor, power points.
Master bedroom
Upvc double glazed windows and French doors to the front aspect, radiator, power points.
En suite shower room
Built in fully tiled shower cubicle with mains shower, low level WC, pedestal wash hand basin, radiator, tiled floor, shaver point, extractor, Upvc double glazed window to the side aspect.
Spacious landing
Bedroom 2
Two Upvc double glazed dormer windows to the front aspect, radiator, power points, triple built in wardrobes.
Bedroom 3
Upvc double glazed Dormer window to the side aspect, radiator, power points, double built in wardrobes.
Bathroom
Sky light window, low level WC, pedestal wash hand basin, panelled bath with mixer tap, part tiled walls, tiled floor, radiator, extractor.
Outside
To the front of the property is a tarmac driveway allowing parking and leading to the double garage which has light and power and own utilities, permitted development for Study/Games rooms (reference 16/01302/law Gloucester City Council) pathway to front door. The rear garden has paving and is neatly laid to lawn with mature flower and shrub borders, gated access to both sides.
Draft details Please note these details have not yet been verified by the Vendor
Agents Note Room sizes are for guidance purposes only and are quoted as approximate. Appliances, fittings or heating systems have not been tested by ourselves, any prospective purchaser must seek verification from their surveyor/legal representative. Fixtures and fit-tings mentioned have been agreed by the Vendor however clarification must be sought from your legal representative, this also applies to any relevant planning issues.
Floor Plans

Property Location
Marketed by Tania Walters Estate Agent
Disclaimer Property descriptions and related information displayed on this page are marketing materials provided by Tania Walters Estate Agent. estateagents365.uk does not warrant or accept any responsibility for the accuracy or completeness of the property descriptions or related information provided here and they do not constitute property particulars. Please contact Tania Walters Estate Agent for full details and further information.