
Detached house for sale in Coventry CV6, 3 Bedroom
Quick Summary
- Property Type:
- Detached house
- Status:
- For sale
- Price
- £ 260,000
- Beds:
- 3
- Baths:
- 2
- Recepts:
- 1
- County
- West Midlands
- Town
- Coventry
- Outcode
- CV6
- Location
- Lancaster Gardens, Coventry CV6
- Marketed By:
- Up Estates, Warwickshire
- Posted
- 2024-05-21
- CV6 Rating:
- More Info?
- Please contact Up Estates, Warwickshire on 024 7662 0912 or Request Details
Property Description
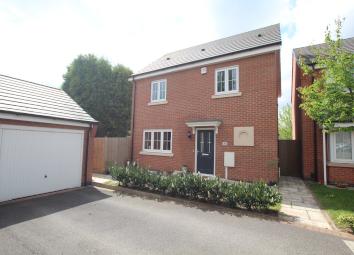
General description ***end of cul de sac - gardens front, side & rear*** Fantastic opportunity to acquire a modern detached home in this quiet position on the street with a host of fantastic features throughout including: Gardens to the side and rear aspects, wide garage with automatic electric door and three double bedrooms. The property is also in close proximity to the M6 and is within walking distance to Coventry Arena Train Station. In brief the property comprises: Entrance Hall, Lounge/Diner, Breakfast Kitchen and WC to the Ground Floor. There is a Landing, Three Bedrooms (Bedroom One with En-Suite) and Family Bathroom to the First Floor. Externally there is off road parking for multiple vehicles via driveway and garage and wrap around gardens to the front, side and rear aspects. The property also has additional features including a media centre socket in lounge, and integrated aeg appliances including cooker, hob, extractor fan and built in fridge freezer. The property benefits from gas central heating and double glazing throughout.
Entrance hall Having dog legged stairs rising to the first floor, under stair storage cupboard, WC Cloakroom and doors off to the ground floor accommodation.
Lounge/diner 21' 7" x 11' 4" (6.6m x 3.47m) Spacious reception room spanning the length of the property, and having a double glazed window to the front aspect, French doors opening to the rear garden, door through to breakfast kitchen, and media centre socket for television and devices.
Breakfast kitchen 9' 10" x 11' 5" (3.0m x 3.5m) Having an attractive range of matching wall and base units with roll top work surfaces and space for appliances. All integrated appliances to remain, specifically: Aeg cooker, hob, extractor fan and built in fridge freezer also with double glazed window to the rear aspect.
WC cloaks Having a low level WC and wash hand basin.
Landing With a double glazed window, access to a storage cupboard, and doors to bedrooms and bathroom.
Bedroom one 11' 5" x 10' 8" (3.49m x 3.26m) Master bedroom with a double glazed window to the rear aspect and a door to the ensuite shower room.
Ensuite Part-height tiled en suite with good sized shower tray and enclosed cubicle, pedestal wash hand basin, low level WC and a central heating towel rail.
Bedroom two 11' 1" x 7' 2" (3.4m x 2.2m) Double bedroom having a double glazed window to the rear aspect.
Bathroom Part-height tiled bathroom having a panelled bath, pedestal wash hand basin, low level WC, a central heating towel rail, opaque double glazed window and shaver point.
Bedroom three 9' 10" x 7' 2" (3.0m x 2.2m) A double bedroom having a double glazed window to the front aspect.
Rear garden & outside The rear garden is laid mainly to lawn, has a decking area, slabbed patio, fencing to the boundaries, a paved path and gate to the front aspect. The front of the property is laid to lawn with shrub borders and a paved path to side courtesy door of the garage. There is also a lawned side garden.
Garage The property benefits from a wide detached garage with an automatic electric up-and-over door, power and lighting.
Floor Plans

Property Location
Marketed by Up Estates, Warwickshire
Disclaimer Property descriptions and related information displayed on this page are marketing materials provided by Up Estates, Warwickshire. estateagents365.uk does not warrant or accept any responsibility for the accuracy or completeness of the property descriptions or related information provided here and they do not constitute property particulars. Please contact Up Estates, Warwickshire for full details and further information.