
Detached house for sale in Chichester PO18, 4 Bedroom

Quick Summary
- Property Type:
- Detached house
- Status:
- For sale
- Price
- £ 1,350,000
- Beds:
- 4
- Baths:
- 3
- Recepts:
- 3
- County
- West Sussex
- Town
- Chichester
- Outcode
- PO18
- Location
- Milberry Lane, Stoughton, Chichester, West Sussex PO18
- Marketed By:
- Jackson-Stops - Chichester
- Posted
- 2024-04-09
- PO18 Rating:
- More Info?
- Please contact Jackson-Stops - Chichester on 01243 468806 or Request Details
Property Description
Located in the sought-after village of Stoughton, lying in the midst of the South Downs National Park but conveniently position for both Chichester and Petersfield. Well Cottage is a picturesque period cottage with immense character, surrounded by mature gardens, landscaped on several levels with various focal points and sitting areas with views to the surrounding countryside. The property has retained many of its original features with fireplaces, exposed beams and original brickwork. The ground floor provides three good reception rooms including a 29' drawing room with solid oak flooring throughout and underfloor heating as well as an open fireplace and a dining room and kitchen/breakfast room also with underfloor heating. There is also an attractive study with fireplace and vaulted ceiling as well as a large utility room and cloakroom.
On the first floor, there is a lovely, double aspect master bedroom with views over the gardens and surrounding countryside with en-suite bathroom. There is also a second bedroom with en-suite bathroom, two further bedrooms and a shower room.
The gardens are a particular feature of the property and have been beautifully landscaped to provide a number of sheltered sitting areas with various views and focal points. The property has a long gravelled driveway leading to an area of substantial parking for several vehicles flanked on one side by a duck pond. There is also a detached garage with studio room above as well as a range of other useful old buildings including a barn/studio.
Stoughton is one of the prettiest downland villages, situated at the heart of the South Downs National Park. Lying to the north of Chichester, it is located in some of the richest countryside in the county whilst still being within easy reach of Chichester, Petersfield and Havant. All having good rail links to London Waterloo via Havant or Petersfield stations. The village itself has a parish church and a local pub. The surrounding areas also have a variety of farm shops both at Funtington and the organic butcher located in nearby Adsdean. There are numerous sporting and recreational activities in the area and the South Downs countryside provides many opportunities for walking, riding and mountain biking. To the south the waters of The Solent and Chichester Harbour are very popular with sailors and they provide some of the best sailing facilities within convenient travelling distance of London. The beaches on the south coast, in particular, West Wittering provide facilities for bathing, windsurfing, land boarding and kite surfing. Goodwood has an internationally recognised racecourse and also hosts the Festival of Speed and the September Revival meeting at its historic motor circuit. Goodwood also has a private country club and golf course as well as a private airfield.
Entrance Hall
Exposed brickwork and beams, 2 radiators.
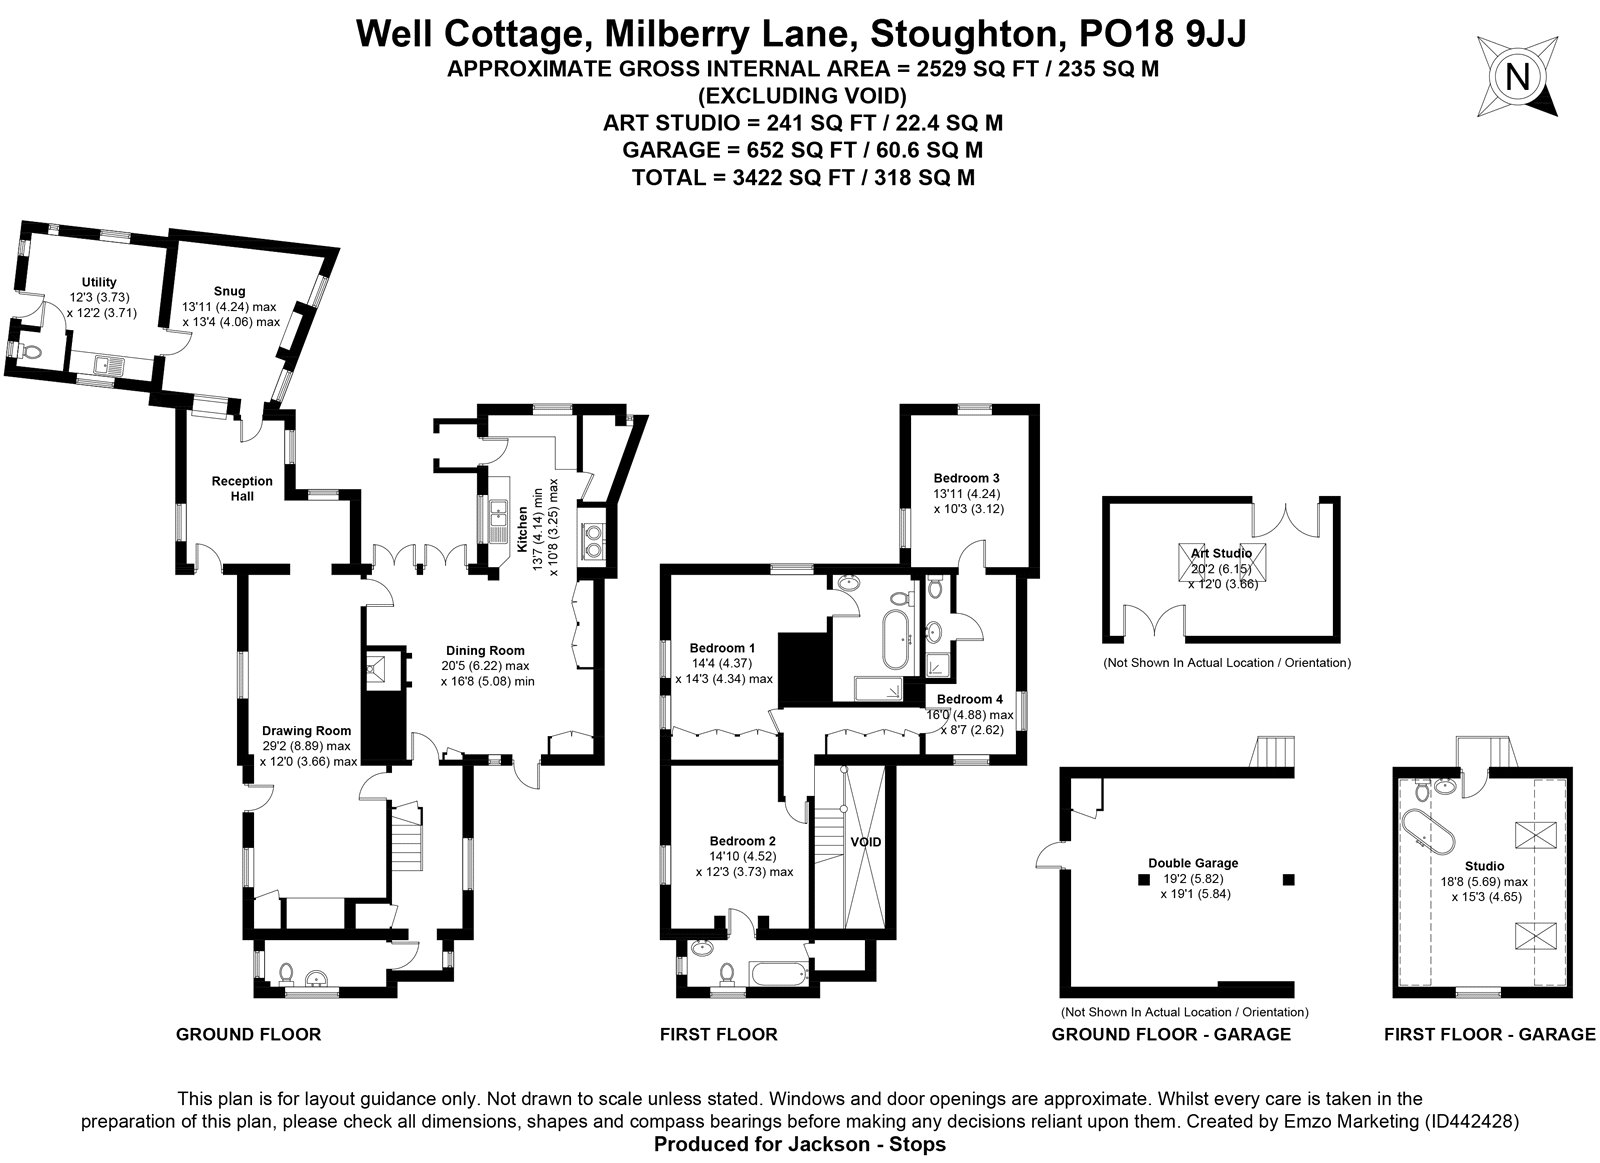
Sitting Room (8.84m x 3.86m)
Oak flooring throughout, with underfloor heating. Exposed brickwork and beam, large open fireplace with fitted wood-burning stove, 2 radiators. 2nd sealed fireplace with exposed brickwork. Recessed cupboards to one side.
Inner Hall
Radiator, vaulted ceiling with exposed brickwork, stairs rising to First Floor. Understairs storage cupboard.
Internal Hall
Leading to
Cloakroom
Equipped with high level WC, pedestal hand basin, radiator, downlighting.
Study (4.37m x 3.28m)
Solid oak flooring throughout, open fireplace with wood-burning stove. Vaulted ceiling, thermostat control. Underfloor heating.
Utility/Boot Room (3.89m x 3.7m)
Tiled flooring throughout, worksurfaces incorporating single sink with drainer. Plumbing for washing machine, cupboard below. Door to front.
Dining Room (6.38m x 5.08m)
Stone flooring throughout with underfloor heating. Floor to ceiling windows providing access out on to the rear courtyard garden. Range of glazed storage cupboards, further storage cupboard. Glazed and solid door to east-facing courtyard. Television point, meter cupboard.
Kitchen (4.17m x 3.33m)
Worksurfaces incorporating double butler's sink. The kitchen is equipped with a traditional range of fitted matching wall and floor units comprising of cupboards and drawers. 4 oven oil-fired Aga with 2 hotplates and warming plate in recess with decorative tiling and tongue & groove panelling. Walk-in larder with tiled shelving, casement door to porch and west-facing courtyard.
-
From inner hall, stairs rise to
First Floor Landing
Thermostat control, radiator. Range of built-in cupboards.
Master Bedroom (4.4m x 3.28m)
(plus 6'7 x 3'7). Double aspect room with lovely views over gardens and surrounding countryside. Range of fitted wardrobe cupboards. Exposed timber frame and brickwork.
En-Suite Bathroom
Equipped with stand-alone bath with ball and claw roll top bath, mixer tap and hand shower attachment. Hand basin, low level WC, radiator. Part-tiled walls, walk-in fully tiled shower cubicle with fitted shower unit, downlighting.
Bedroom 2 (4.01m x 3.73m)
Radiator, part tongue & groove panelling, exposed wall timbers. Downlighting.
En-Suite Bathroom
Equipped with radiator, low level WC, panelled bath, pedestal hand basin, heated towel rail, shaver point. Built-in linen cupboard.
Bedroom 3 (4.88m x 2.62m)
Max. (16' x 5'8 min). Double aspect room, wall light points.
Shower Room
Walk-in tiled shower cubicle with fitted shower unit, low level WC, hand basin, exposed brick and wall timbers.
Bedroom 4 (4.32m x 3.12m)
Double aspect room with fine views to the west. Radiator.
Outside
-
Double remote controlled gates provide access to a long gravelled driveway leading to the property with ample parking and turning areas.
Double Garage (5.92m x 5.92m)
Power and light. Door to rear. Cupboard housing lagged water tank. External staircase rising to
First Floor Studio Room (5.7m x 4.06m)
(at skiling). 2 large Velux windows, double aspect room. Hand basin with cupboard below and stand-alone bath and low level WC.
Detached Barn (6.1m x 3.66m)
2 sets of double doors, power and light.
-
Beyond the barn is an area of garden that has been set aside with a duck pond and a number of mature trees. To the front of the property lies a predominantly walled garden with herringbone brick paved porch leading to the front door. This area of garden has been well landscaped and has a number of sitting areas with well-stocked flower borders and beds. A 5-bar gate leads to a further walled and lawned garden.
Timber Garden Shed (3.68m x 2.3m)
Double doors.
-
Immediately adjacent to the back of the house on the west side, lies a further area of walled garden with high brick & flint walls and an area of lawn with a sheltered west-facing terrace adjoining the kitchen. There are a number of well-planted flower beds and borders.
Summer House (2.92m x 2.31m)
2 Further Outbuildings
Services
Mains water and electricity. Private drainage, oil fired central heating.
Local Authority
Chichester District Council, East Pallant House, Chichester. Tel. No. Council Tax Band G
Floor Plans
Property Location
Marketed by Jackson-Stops - Chichester
Disclaimer Property descriptions and related information displayed on this page are marketing materials provided by Jackson-Stops - Chichester. estateagents365.uk does not warrant or accept any responsibility for the accuracy or completeness of the property descriptions or related information provided here and they do not constitute property particulars. Please contact Jackson-Stops - Chichester for full details and further information.