
Detached house for sale in Chester CH2, 5 Bedroom

Quick Summary
- Property Type:
- Detached house
- Status:
- For sale
- Price
- £ 870,000
- Beds:
- 5
- Baths:
- 4
- Recepts:
- 3
- County
- Cheshire
- Town
- Chester
- Outcode
- CH2
- Location
- Long Lane, Chester CH2
- Marketed By:
- Strutt & Parker - Chester
- Posted
- 2018-12-29
- CH2 Rating:
- More Info?
- Please contact Strutt & Parker - Chester on 01244 988870 or Request Details
Property Description
Solway is a well presented and versatile family home, with many technological features following a full renovation by the current owner.
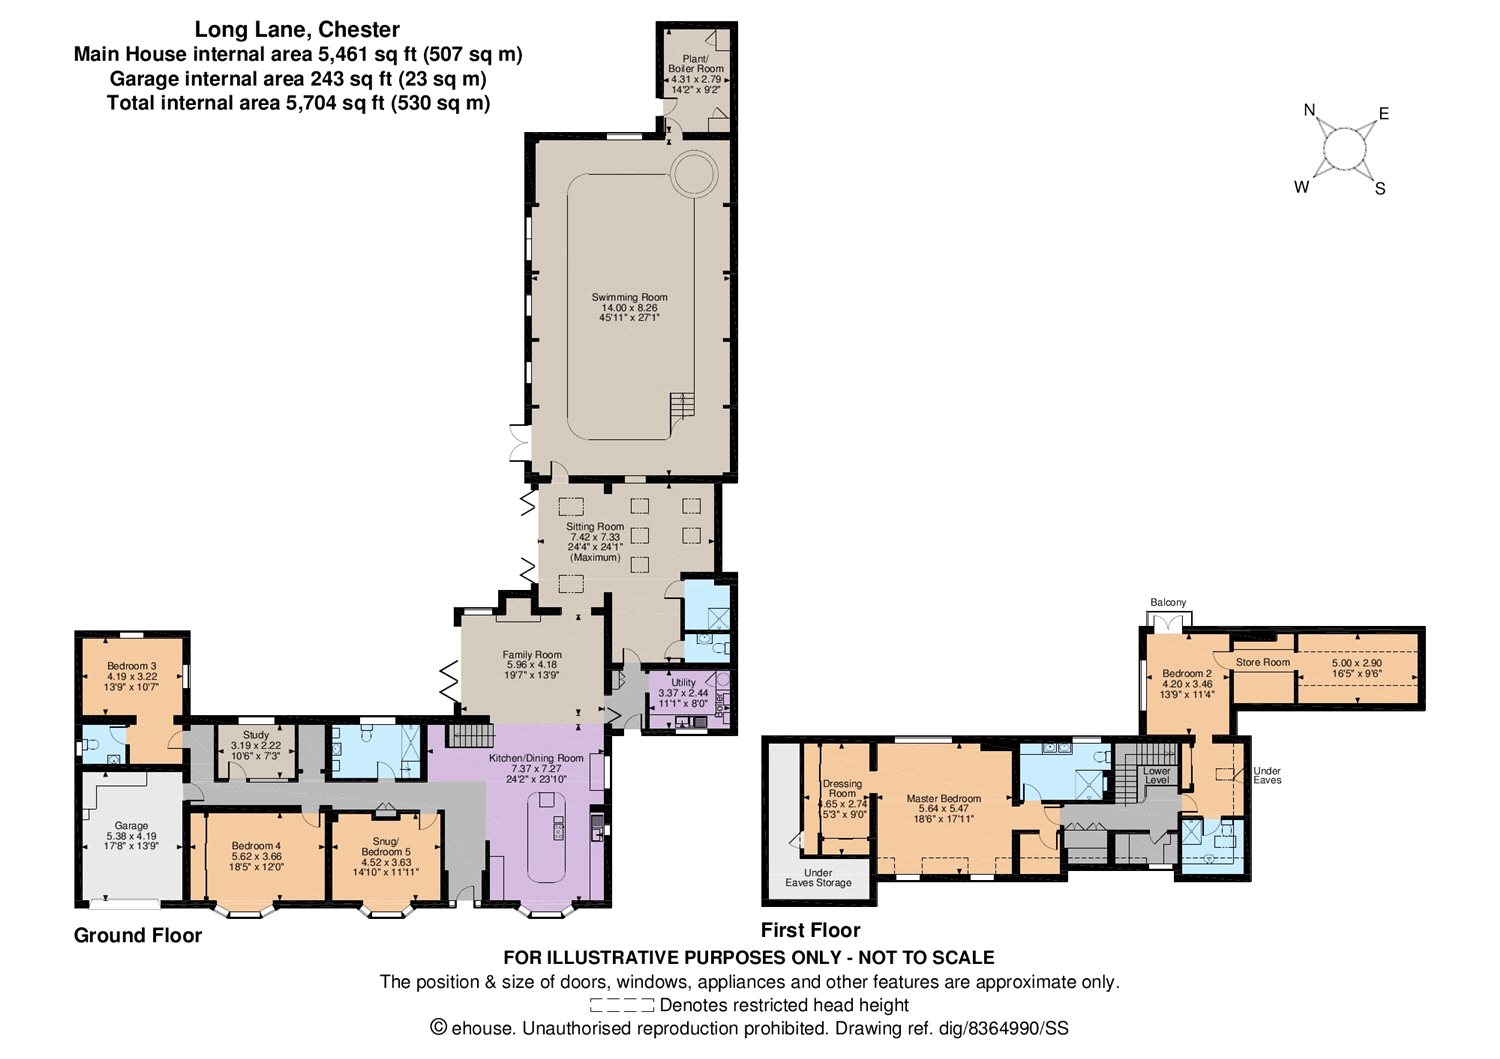
The open-plan kitchen/dining/family room is the heart of this home. The kitchen has a contemporary style and provides an excellent range of storage and appliances, along with a large island workspace and seating area. The family room, with attractive feature fireplace, has bi-fold doors opening out to the rear patio, allowing for the increase of space for alfresco dining and entertaining.
On the east side of the house there is a utility room with integrated dishwasher, a wet room, cloakroom with w.C. And a further sitting room, again with bi-fold doors, leading out to the garden.
Beyond this room is the stunning indoor swimming pool with feature walls of exposed brick and an impressive open vaulted, exposed Scandinavian wood ceiling. A further plant/boiler room is accessed from here, whilst French doors open out to the garden.
To the other side of the house is a separate wing which comprises bedroom 5 (currently laid out as a snug), 2 further bedrooms (1 with en suite w.C.), a family shower room, study/office and access through to the integral garage. The staircase leads up from the open-plan kitchen/dining room to the first floor accommodation.
To one side of the upper hallway is the master bedroom suite which has a well-sized dressing room with fitted wardrobes (with further under eaves storage beyond) and an en suite shower room. There is also a useful linen closet and further storage on this level.
To the other side of the hallway is a guest suite, with substantial dressing area, fitted wardrobes, en suite shower room and a balcony off the bedroom with views out to the garden. The room also has a hatch leading to a further storage or potential play area.
The property is found on the fringe (green belt) of the historic city of Chester. Within short travelling distances are an extensive range of shops, restaurants and bars. Recreational facilities include horseracing at the Roodee Racecourse, several nearby golf courses and rowing, sailing and canoeing on the River Dee. There is a good local choice of state and private schools including the highly regarded King’s and Queen’s Schools.
The house sits back from Long Lane and is convenient for direct access to the national motorway network via the M53, providing links to Manchester, Liverpool and North Wales. Chester city centre has a mainline railway station with a direct service to London Euston.
The property is approached through a brick pillared entrance, and across a tarmac driveway which provides access to the integral garage and ample parking for multiple vehicles. The rear garden incorporates an extensive lawn and towards the rear of the plot are two further useful storage sheds and a greenhouse.
Floor Plans
Property Location
Marketed by Strutt & Parker - Chester
Disclaimer Property descriptions and related information displayed on this page are marketing materials provided by Strutt & Parker - Chester. estateagents365.uk does not warrant or accept any responsibility for the accuracy or completeness of the property descriptions or related information provided here and they do not constitute property particulars. Please contact Strutt & Parker - Chester for full details and further information.