
Detached house for sale in Chelmsford CM1, 4 Bedroom

Quick Summary
- Property Type:
- Detached house
- Status:
- For sale
- Price
- £ 500,000
- Beds:
- 4
- Baths:
- 1
- Recepts:
- 2
- County
- Essex
- Town
- Chelmsford
- Outcode
- CM1
- Location
- Llewellyn Close, Chelmsford, Essex CM1
- Marketed By:
- Leonard Gray Estate Agents
- Posted
- 2018-09-14
- CM1 Rating:
- More Info?
- Please contact Leonard Gray Estate Agents on 01245 679842 or Request Details
Property Description
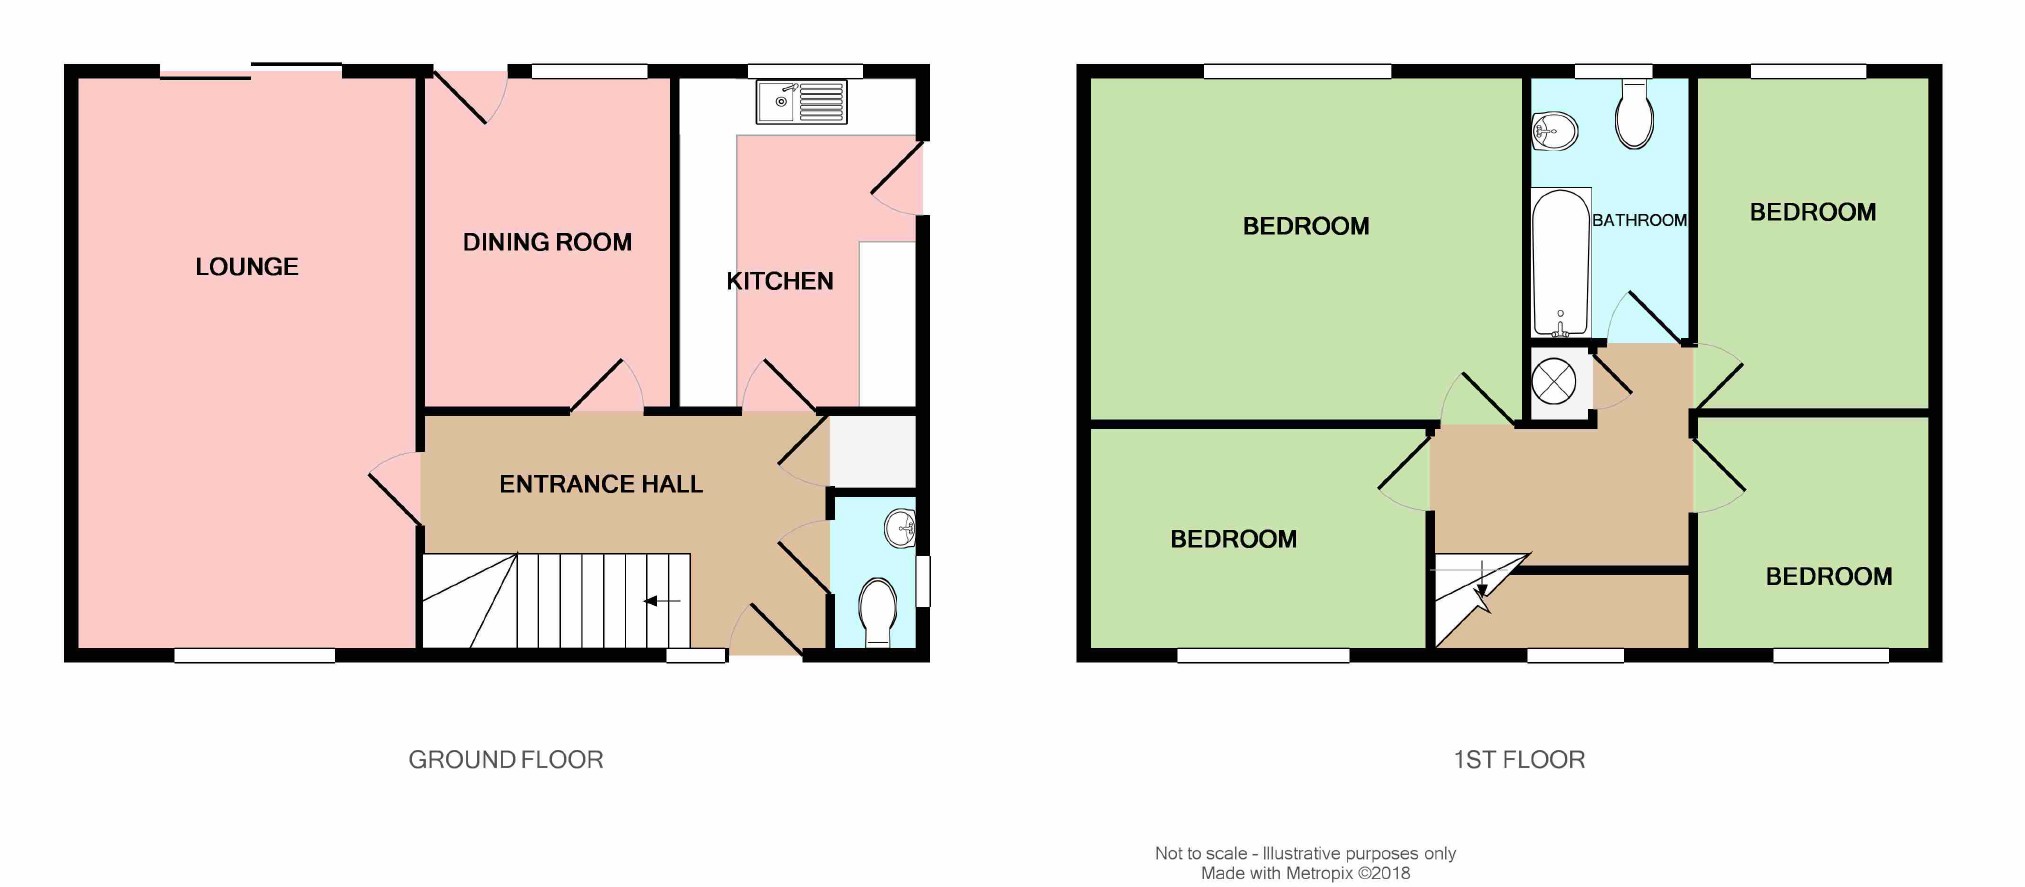
** no onward chain ** An established four bedroom detached family located in one of Chelmsford prime residential roads and is within walking distance of the city centre which offers the mainline railway station to London. The property stands on a good size plot and offers scope for extensions (stpp). The accommodation includes: First floor: Good size hall, cloakroom, through lounge, separate dining room, kitchen. First floor: Four bedrooms and bathroom.
Locality Information
The property is located within easy walking distance of the city centre which offers a wide range of shopping and recreational facilities and the mainline railway station to London. There are excellent schools in close proximity and is easy access to the A12.
Accommodation Comprises
Entrance door to hall.
Entrance Hall (14'6 maximum width x 8'7 maximum depth (4.42m maximum width x 2.62m maximum depth))
Radiator, built in cloak cupboard, window to front, stairs to first floor with space below, doors to lounge, dining room, kitchen and cloakroom.
Reverse View
Cloakroom
White suite comprising low level wc, wash hand basin, radiator, frosted window.
Through Lounge (20'2 x 12'1 (6.15m x 3.68m))
Two radiators, gas fire, upvc double glazed window to front, double glazed patio doors to rear garden.
Dining Room (11'8 x 8'8 (3.56m x 2.64m))
Width narrows to 8'5.
Radiator, double glazed window to rear, upvc double glazed door to rear garden.
Kitchen (11'7 x 8'7 (3.53m x 2.62m))
Range of worktops, drawers, cupboards and eye level cabinets, double glazed window to rear, larder cupboard, gas boiler, upvc double glazed door to side.
L-Shaped Landing
Access to roof space, airing cupboard, double glazed window to front.
Bedroom One (15'4 x 12' (4.67m x 3.66m))
Radiator, pedestal wash hand basin, upvc double glazed window to rear.
Bedroom Two (11'10 x 8'4 (3.61m x 2.54m))
Radiator, double glazed window to rear.
Bedroom Three (12'3 x 7'10 (3.73m x 2.39m))
Radiator, double glazed window to front.
Bedroom Four (8'8 x 8' (2.64m x 2.44m))
Radiator, double glazed window to front.
Bathroom (8'10 x 5'10 (2.69m x 1.78m))
Pink coloured suite comprising panelled bath, pedestal wash hand basin, low level wc, radiator, frosted double glazed window to rear.
Outside
The front garden has a well stocked flower and shrub bed. There is side gate access to the rear garden.
Parking, Garage And Car Port
There are two separate brick paved driveways providing off road parking, There is a detached garage to one side and a car port to the other side.
South Facing Rear Garden
The garden is mainly laid to lawn with a variety of shrubs and trees which include two apple trees. There is a paved patio to the rear elevation.
Further View
Side Elevation
Side Garden Area
You may download, store and use the material for your own personal use and research. You may not republish, retransmit, redistribute or otherwise make the material available to any party or make the same available on any website, online service or bulletin board of your own or of any other party or make the same available in hard copy or in any other media without the website owner's express prior written consent. The website owner's copyright must remain on all reproductions of material taken from this website.
Floor Plans
Property Location
Marketed by Leonard Gray Estate Agents
Disclaimer Property descriptions and related information displayed on this page are marketing materials provided by Leonard Gray Estate Agents. estateagents365.uk does not warrant or accept any responsibility for the accuracy or completeness of the property descriptions or related information provided here and they do not constitute property particulars. Please contact Leonard Gray Estate Agents for full details and further information.