
Detached house for sale in Cheadle SK8, 3 Bedroom

Quick Summary
- Property Type:
- Detached house
- Status:
- For sale
- Price
- £ 450,000
- Beds:
- 3
- Baths:
- 1
- Recepts:
- 2
- County
- Greater Manchester
- Town
- Cheadle
- Outcode
- SK8
- Location
- Oakdale Drive, Heald Green, Cheadle SK8
- Marketed By:
- Hampshires Estate & Lettings Agents
- Posted
- 2018-10-26
- SK8 Rating:
- More Info?
- Please contact Hampshires Estate & Lettings Agents on 0161 937 7649 or Request Details
Property Description
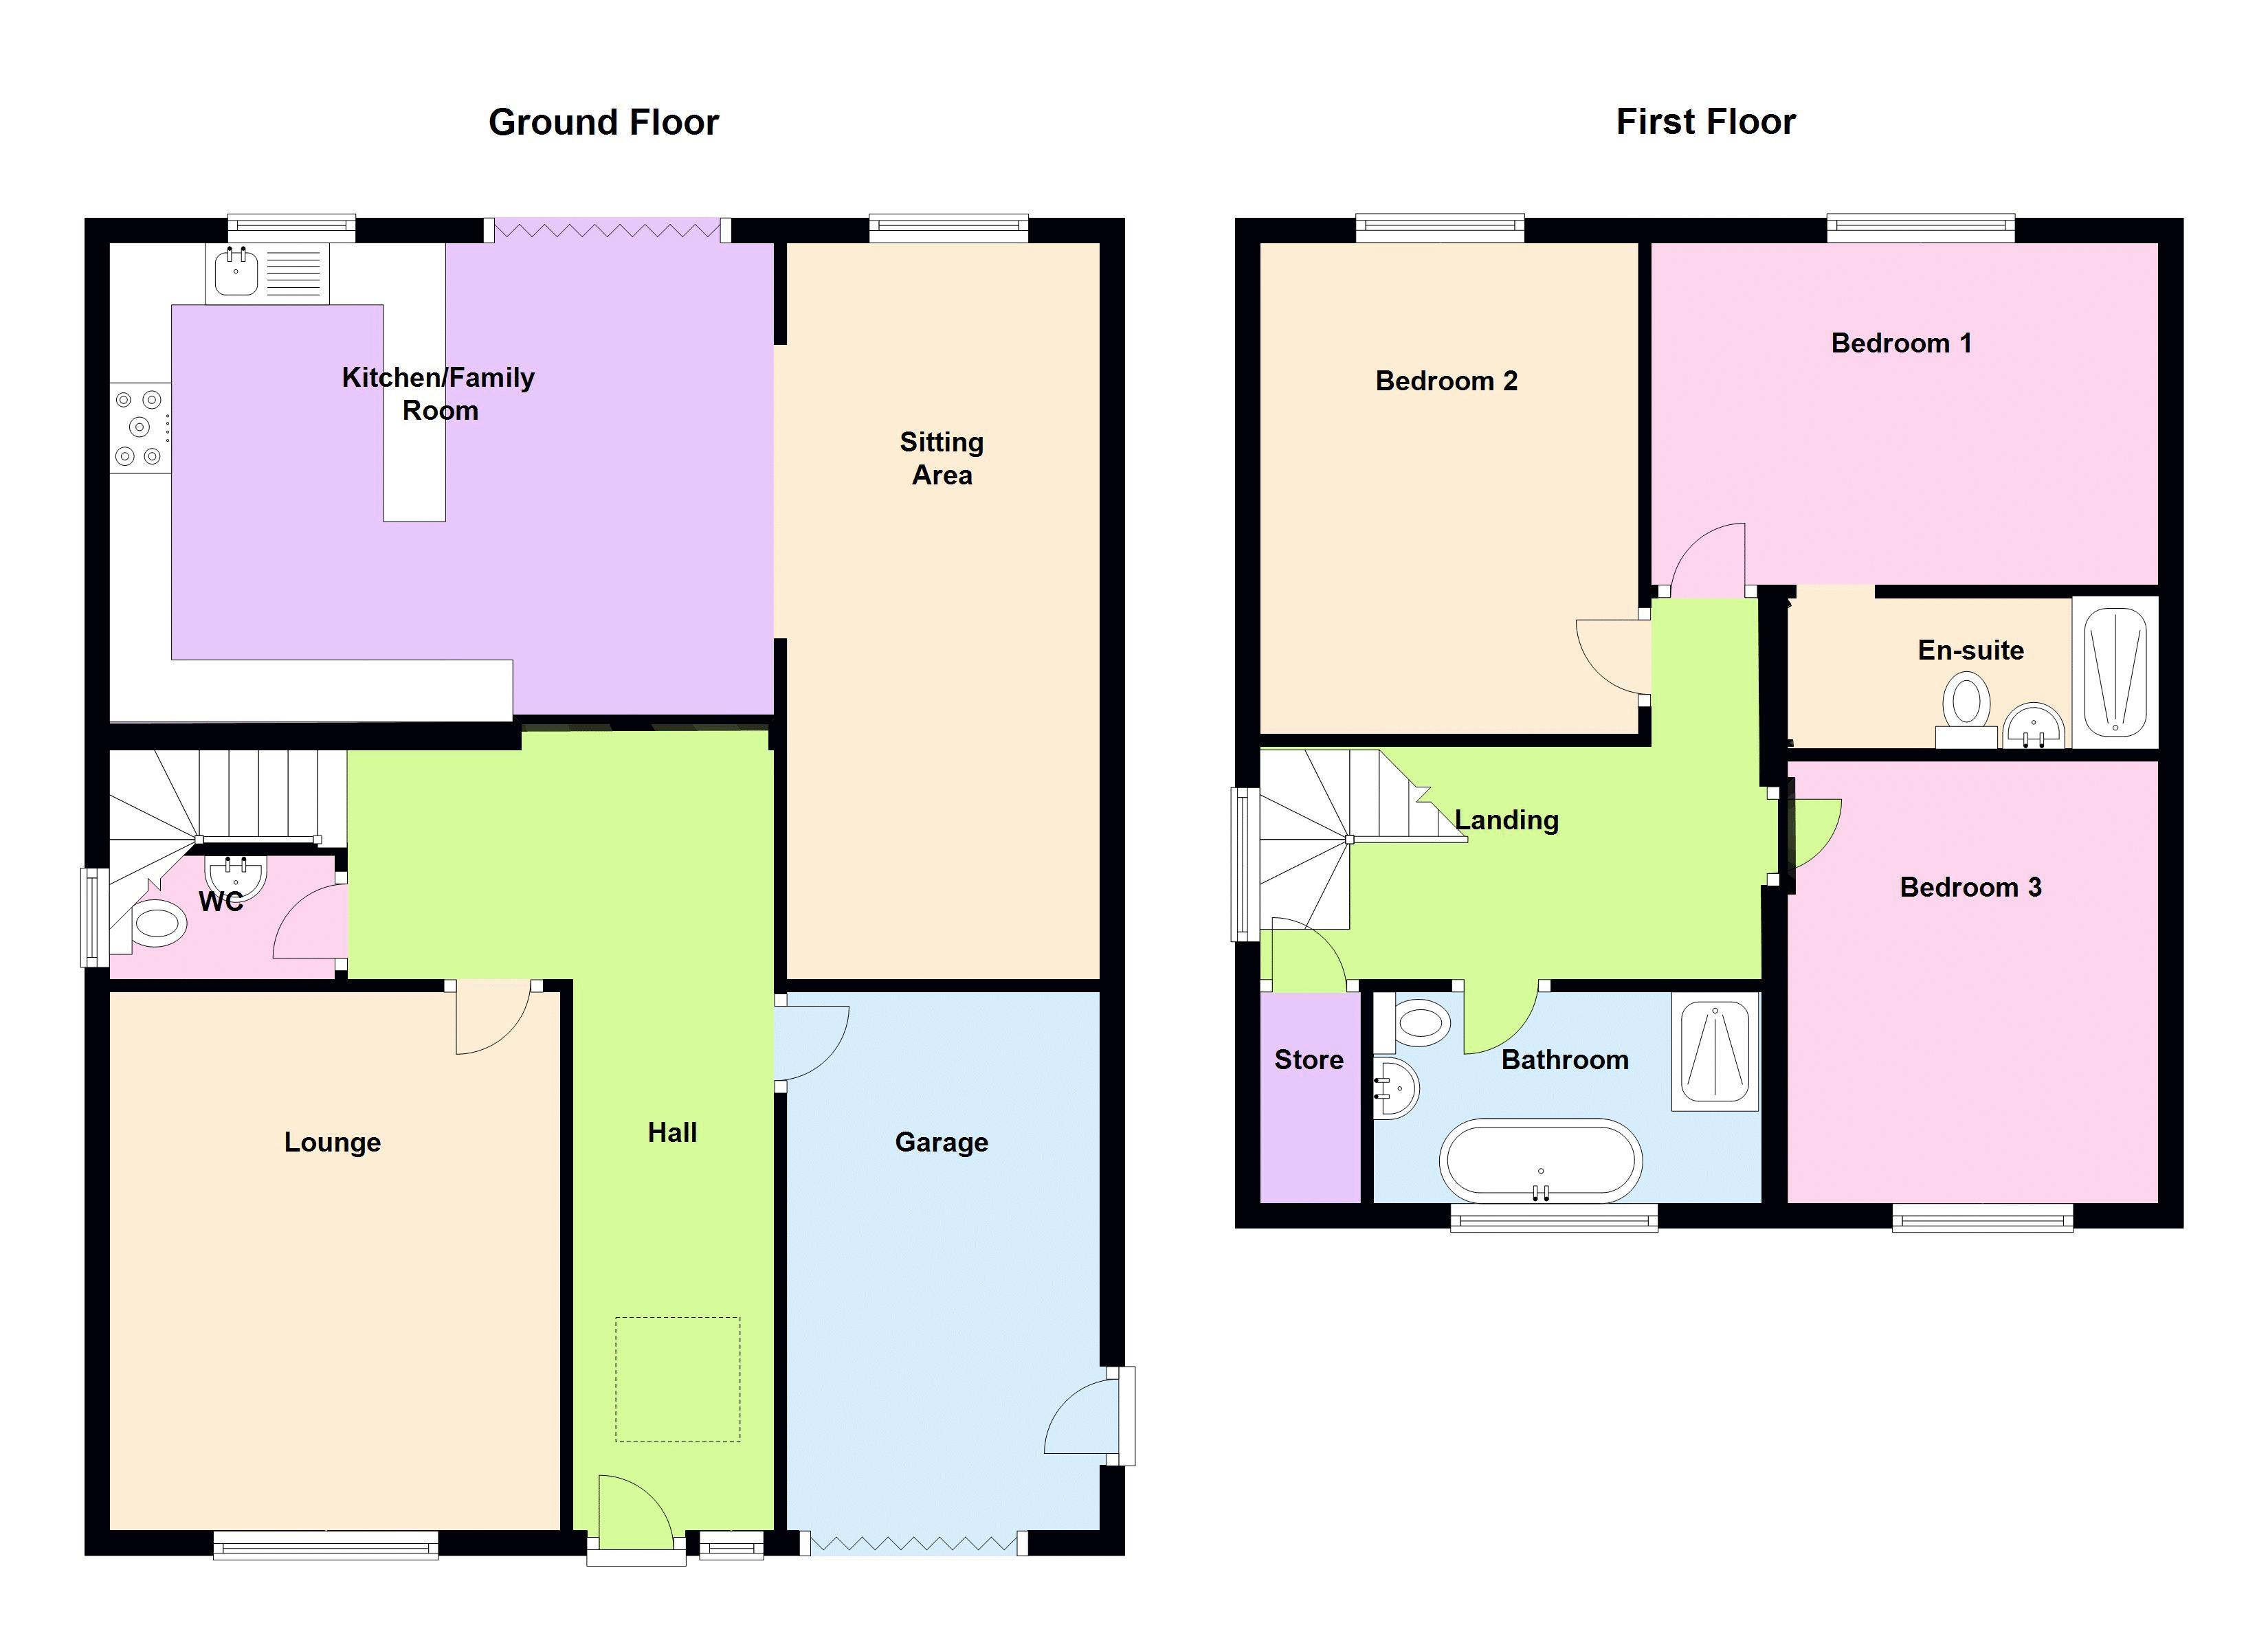
This truly magnificent detached property needs to be seen internally in order to be fully appreciated and in brief comprises welcoming entrance hall, downstairs W/C, spacious lounge, open plan family room providing sitting area, dining area and stunning kitchen. The kitchen is home to a variety of integral appliances. There is a useful integral garage with utility area. The first floor has three double bedrooms with master walk in En Suite and a family bathroom.
There is ample off road parking and a beautiful rear garden which is of a great size and is very private.
Viewings are essential in order to fully appreciate what this property has to offer.
Entrance Hall
A double glazed door opens to the hall which is floorded with light from the Velux roof window. There are stairs to the first floor, radiator and doors to the living accommodation.
Downstairs W/C
This modern two piece suite comprises low level W/C, wash hand basin, part tiled walls and a UPVC double glazed window to the side.
Lounge (15' 0'' x 12' 0'' (4.57m x 3.65m))
This spacious reception room has a UPVC double glazed window to the front with plantation shutters, radiator, television point and ample space for furniture.
Open Plan Kitchen/ Dining Area (16' 10'' x 13' 7'' (5.13m x 4.14m))
This is an amazing family room with aluminium framed bi folding doors to the rear patio area. The kitchen has an extensive range of wall and base level units with granite work surfaces over. There is an inset one and a half bowl sink, appliances consisting of a Newworld range cooker with extractor fan over, combination oven, dishwasher and fridge/ freezer. There is ample space for dining furniture, two feature radiators and an opening to the sitting area.
Sitting Area (19' 4'' x 8' 7'' (5.89m x 2.61m))
This fantastic sitting area has a UPVC double glazed window to the rear, radiator, television point and space for furniture.
Integral Garage
The garage has an up and over front door, side access door, lighting and plumbing for a washing machine.
First Floor Landing
The landing has a UPVC double glazed side window with plantation shutters, feature glass bannister, doors to the first floor accommodation and a large storage cupboard.
Bedroom 1 (15' 3'' x 10' 0'' (4.64m x 3.05m))
This excellent master bedroom has a UPVC double glazed window to the rear with plantation shutters, radiator, built in concealed hanging space and access to the walk in wardrobe/ en suite.
En Suite
This sensational en suite has a low level W/C, wash hand basin, walk in shower area and has access to the wardrobe area where there is ample hanging and storage space.
Bedroom 2 (13' 1'' x 12' 3'' (3.98m x 3.73m))
This second double bedroom has a UPVC double glazed front aspect window with plantation shutters, radiator and ample space for bedroom furniture.
Bedroom 3 (13' 2'' x 10' 1'' (4.01m x 3.07m))
This third double bedroom has a UPVC double glazed window to the rear with plantation shutters, radiator and ample space for bedroom furniture.
Family Bathroom
This magnificent family bathroom has a four piece suite comprising low level W/C, wash hand basin, panelled bath, separate shower cubicle, tiled walls with feature shelf with lighting and a UPVC double glazed window to the front with plantation shutters.
Gardens
To the front of the property there is a lawned garden with planted borders and a driveway providing ample off road parking. The rear garden is of a great size and is also laid to lawn with a paved patio area, planted borders and is extremely private.
Floor Plans
Property Location
Marketed by Hampshires Estate & Lettings Agents
Disclaimer Property descriptions and related information displayed on this page are marketing materials provided by Hampshires Estate & Lettings Agents. estateagents365.uk does not warrant or accept any responsibility for the accuracy or completeness of the property descriptions or related information provided here and they do not constitute property particulars. Please contact Hampshires Estate & Lettings Agents for full details and further information.