
Detached house for sale in Bristol BS4, 3 Bedroom
Quick Summary
- Property Type:
- Detached house
- Status:
- For sale
- Price
- £ 310,000
- Beds:
- 3
- Baths:
- 2
- Recepts:
- 1
- County
- Bristol
- Town
- Bristol
- Outcode
- BS4
- Location
- Bankside Road, Brislington, Bristol BS4
- Marketed By:
- Greenwoods Estate Agents
- Posted
- 2019-03-10
- BS4 Rating:
- More Info?
- Please contact Greenwoods Estate Agents on 0117 301 7250 or Request Details
Property Description
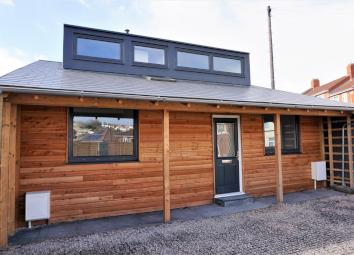
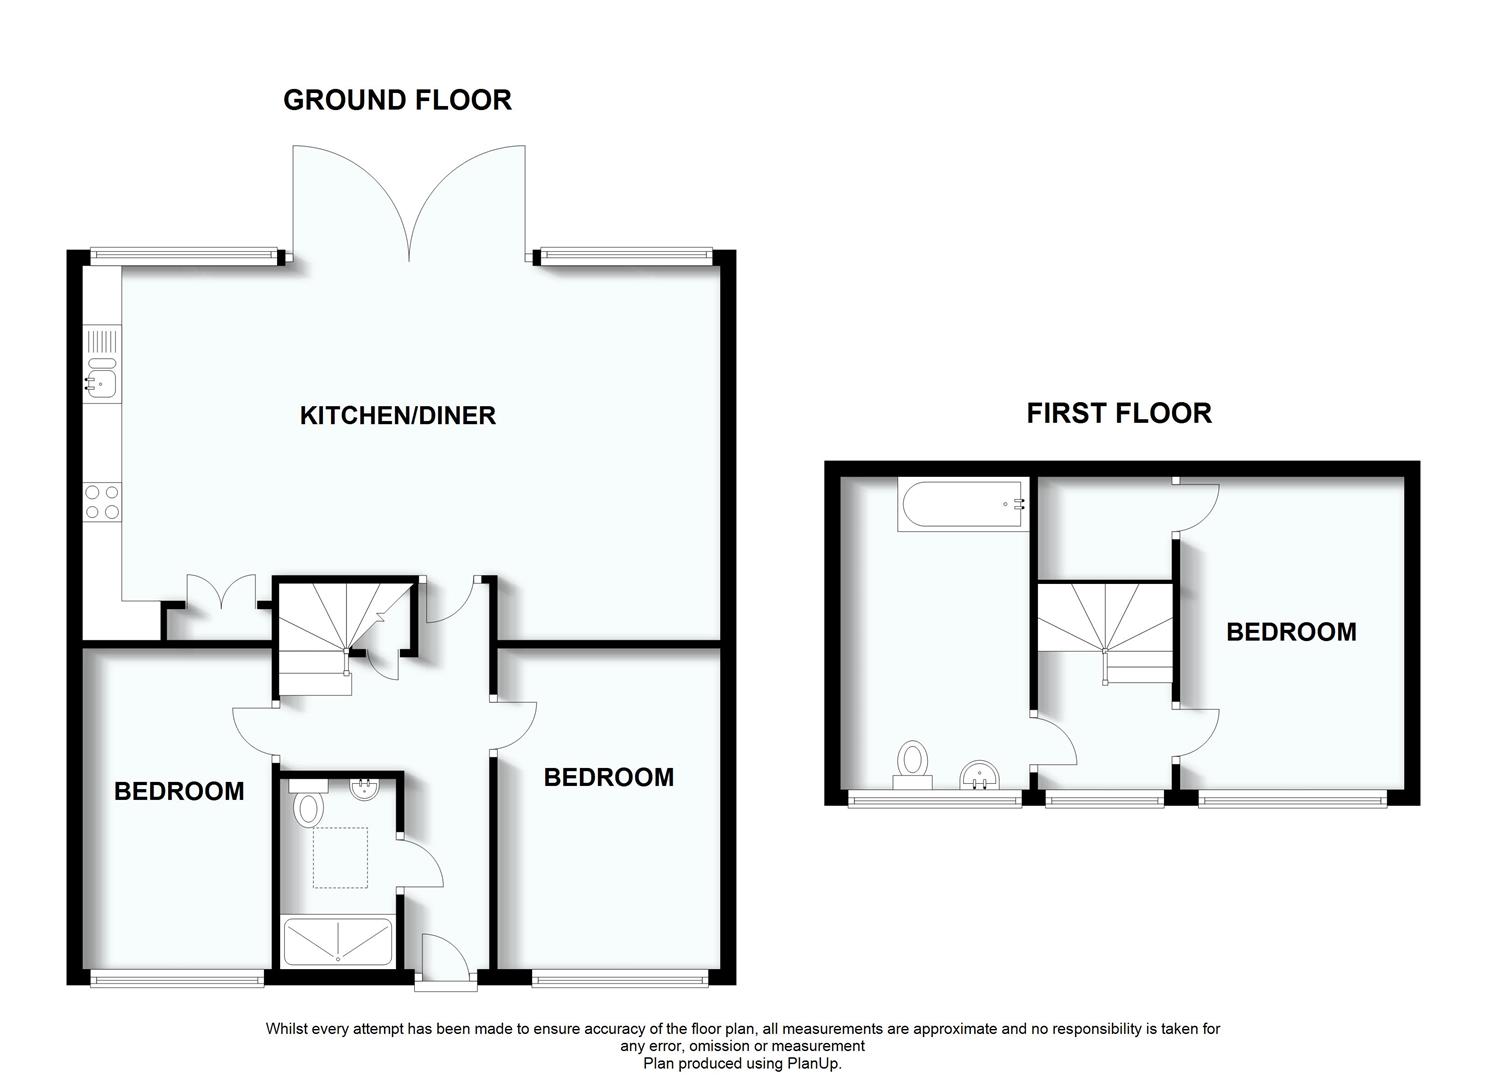
Individually designed and built with energy efficiency in mind is this superb detached home conveniently located in a popular residential area and being just a short walk from Holymead Primary School. The property benefits from a fantastic open plan living space with high ceilings and huge glazed doors which really add to the overall feeling of light and space. There are two bedrooms to the ground floor along with a beautifully appointed shower room plus master bedroom on the first floor along with the family bathroom both with open views across the area. The enclosed rear garden is split into 2 levels with slate paving and lawned areas whilst to the front is driveway parking for 2 vehicles. Highly insulated and benefiting from solar pv panels, double glazing and a heat recovery ventilation system you can reap the benefits of lower bills whilst doing your bit for the environment.
Accommodation Comprises
Entrance
Composite uPVC double glazed entrance door to:-
Hall
Internal doors to ground floor accommodation, engineered wood flooring, turned staircase to first floor with cupboard under.
Open Plan Living
UPVC double glazed sliding doors opening to rear garden, engineered wood flooring, down lighters, two radiators.
Kitchen Area (8.09m x 4.76m max (26'6" x 15'7" max))
Newly fitted with a range of wall, base and drawer units with laminated wood surfaces, inset one and a half bowl sink unit and glazed splashback. Complemented by a range a integrated appliances to include electric oven, induction hob, dishwasher and fridge freezer.
Shower Room
Velux window, double walk in shower cubicle with monsoon shower and rinser attachment, wash hand basin, low level w/c, chrome towel rail, tiled flooring, spotlights.
Bedroom Two (4.07m x 2.40m (13'4" x 7'10"))
UPVC double glazed window to front aspect, radiator.
Bedroom Three (4.06m x 2.84m (13'3" x 9'3"))
UPVC double glazed window to front aspect, radiator.
Landing
UPVC double glazed window to front with views across the area.
Bedroom One (3.86m max x 3.99m (12'7" max x 13'1"))
UPVC double glazed windows to front aspect, radiator, door to large storage cupboard housing Worcester combination boiler, solar panel controls and heat recovery system.
Bathroom (2.45m x 3.97m (8'0" x 13'0"))
UPVC double glazed window to front aspect, white suite comprising panelled bath with mixer attachment, low level w/c, wash hand basin.
Garden
Laid initially to slate paving with steps up to lawned area enclosed by walling and fencing.
Driveway Parking
Driveway parking to the front of the property for 2 cars.
Rear Elevation
View
Environmental/Energy Saving Benefits
Highly insulated cavity walls.
Brand new Worcester condensing boiler
Brand new double glazed units with the first floor being reversible for easy cleaning.
Heat Recovery ventilation system to recirculate warm air, saving on heating bills.
Solar pv Panels with feed in tariff.
Floor Plans
Property Location
Marketed by Greenwoods Estate Agents
Disclaimer Property descriptions and related information displayed on this page are marketing materials provided by Greenwoods Estate Agents. estateagents365.uk does not warrant or accept any responsibility for the accuracy or completeness of the property descriptions or related information provided here and they do not constitute property particulars. Please contact Greenwoods Estate Agents for full details and further information.