
Detached house for sale in Bolton BL1, 3 Bedroom

Quick Summary
- Property Type:
- Detached house
- Status:
- For sale
- Price
- £ 175,000
- Beds:
- 3
- County
- Greater Manchester
- Town
- Bolton
- Outcode
- BL1
- Location
- Templecombe Drive, Sharples, Bolton BL1
- Marketed By:
- The Purple Property Shop
- Posted
- 2018-12-03
- BL1 Rating:
- More Info?
- Please contact The Purple Property Shop on 01204 860091 or Request Details
Property Description
Fabulous opportunity to purchase this detached modern family house benefitting from a corner plot position and with planning permission to extend the property to provide a two storey and single storey side extension and single storey front extension. This would give two further bedrooms, one with ensuite facilities, an enlarged kitchen, utility room, dining room, second reception room and an integral garage (plans included).
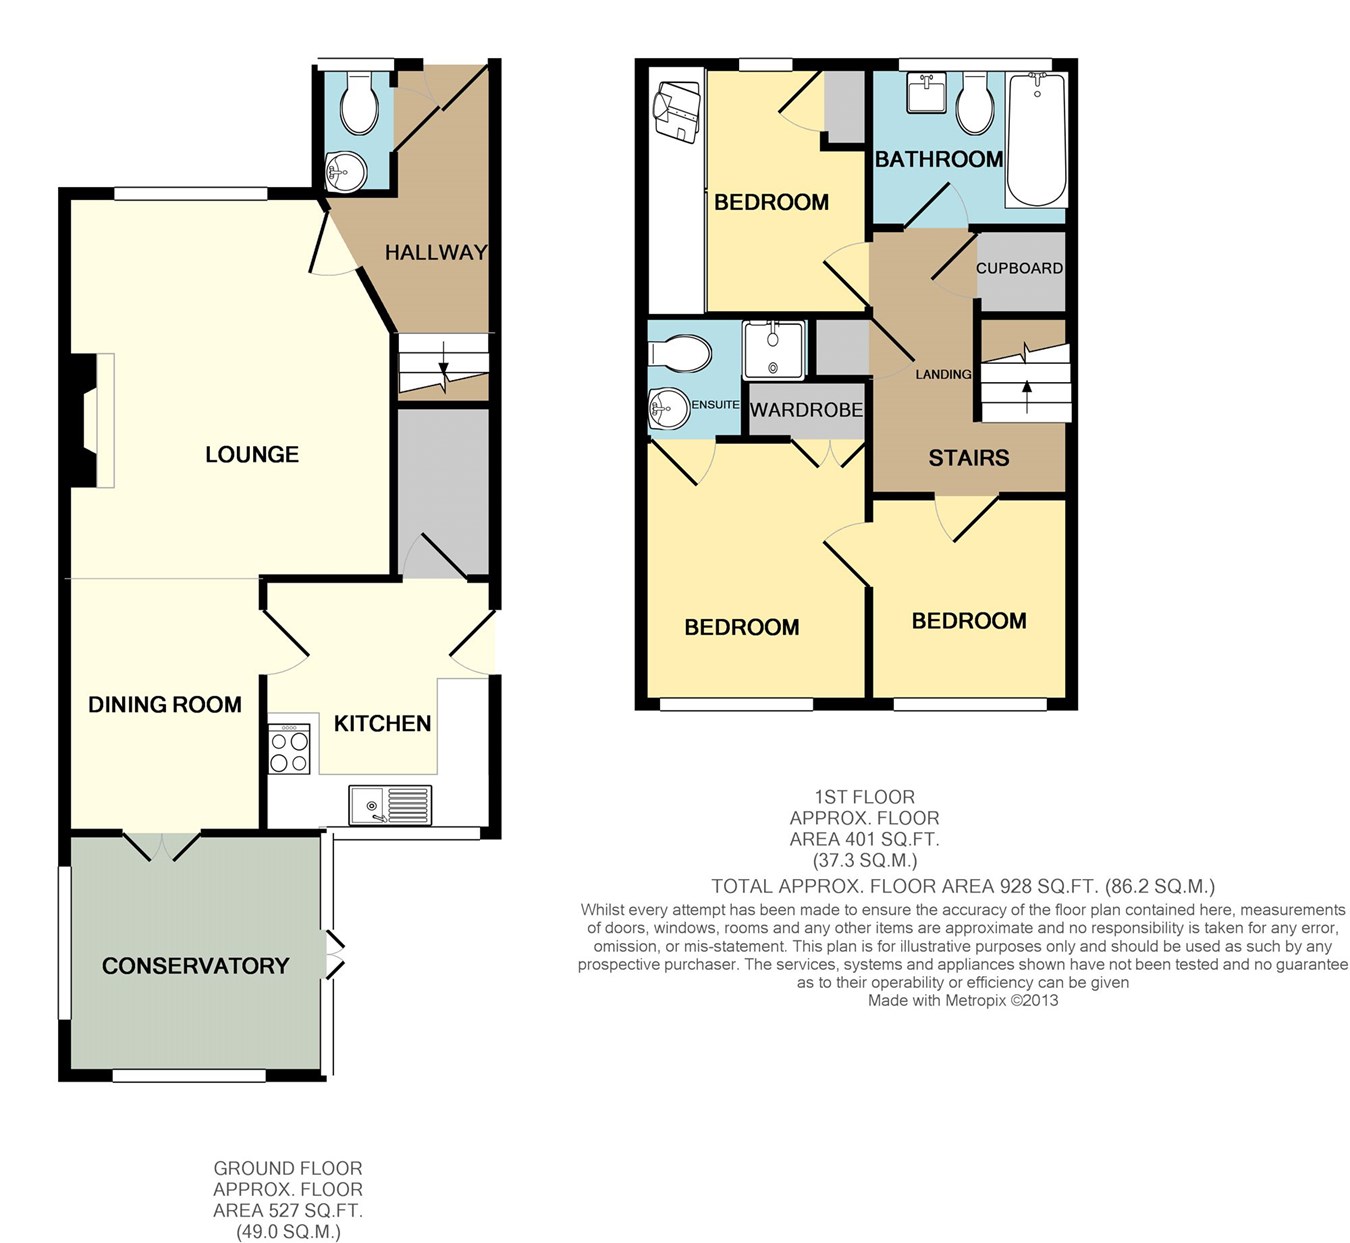
Currently accommodation comprises a guest w.C., lounge open plan into the dining area, conservatory, kitchen, three bedrooms, one with ensuite facilities and a family bathroom. Warmed by gas central heating and with double glazing in place. Externally there is a paved patio area to the rear, along with lawned garden to the front and side.
Well placed for access to local schools and amenities and within easy reach of Bolton town centre and the motorway network.
Ground floor
entrance hall
UPVC double glazed front door. Laminate flooring.
Guest WC
Low level w.C.. Wall mounted wash hand basin. Carpeted. Frosted window to front elevation.
Lounge and dining area
Lounge 4.41m x 3.82m (14' 6" x 12' 6") Dining Area 2.31m x 2.96m (7' 7" x 9' 9") A bright room benefitting from a bow window to the front elevation. Inset living flame gas fire. Laminate flooring. Open plan through to dining area which has patio doors to the rear accessing the conservatory.
Conservatory
UPVC double glazing. Tiled flooring. Patio doors accessing the rear garden area.
Kitchen
2.95m x 2.41m (9' 8" x 7' 11") Fitted with a range of modern wall and base units incorporating display cabinets and a resin coated sink with mixer tap. Integrated appliances include a gas hob and electric oven. Plumbed for a washing machine. Window to rear elevation. Door accessing rear garden.
First floor
stairs and landing
Exposed wood stairs with carpeted landing. Airing cupboard. Loft access. Frosted window to side elevation.
Bedroom 1
3.22m x 2.66m (10' 7" x 8' 9") Fitted with a range of bedroom furniture including wardrobes, bedside cabinets and storage units. Carpeted. Window to rear elevation. Ensuite facilities.
Ensuite shower room
Low level w.C. Wash hand basin encased in a vanity unit. Walk-in shower with wall mounted mixer shower. Extractor unit.
Bedroom 2
2.93m x 2.83m (9' 7" x 9' 3") Fitted bedroom furniture including wardrobe, dressing table and storage units. Carpeted. Window to front elevation.
Bedroom 3
2.11m x 2.08m (6' 11" x 6' 10") Laminate flooring. Window to rear elevation.
Family bathroom
1.89m x 1.87m (6' 2" x 6' 2") Three piece bathroom suite comprising a low level w.C., pedestal wash hand basin and panelled bath with wall mounted mixer shower. Tiled flooring. Part tiled walls. Frosted window to front elevation.
Exterior
garden
To the rear of the property is a paved area leading out to a good sized lawned garden that extends round to the side and front of the property. Array of mature shrubs and plants.
Floor Plans
Property Location
Marketed by The Purple Property Shop
Disclaimer Property descriptions and related information displayed on this page are marketing materials provided by The Purple Property Shop. estateagents365.uk does not warrant or accept any responsibility for the accuracy or completeness of the property descriptions or related information provided here and they do not constitute property particulars. Please contact The Purple Property Shop for full details and further information.