
Detached bungalow for sale in Scunthorpe DN16, 2 Bedroom

Quick Summary
- Property Type:
- Detached bungalow
- Status:
- For sale
- Price
- £ 159,950
- Beds:
- 2
- County
- North Lincolnshire
- Town
- Scunthorpe
- Outcode
- DN16
- Location
- Lindley Street, Scunthorpe, North Lincolnshire DN16
- Marketed By:
- Hunters - Scunthorpe
- Posted
- 2019-02-10
- DN16 Rating:
- More Info?
- Please contact Hunters - Scunthorpe on 01724 781314 or Request Details
Property Description
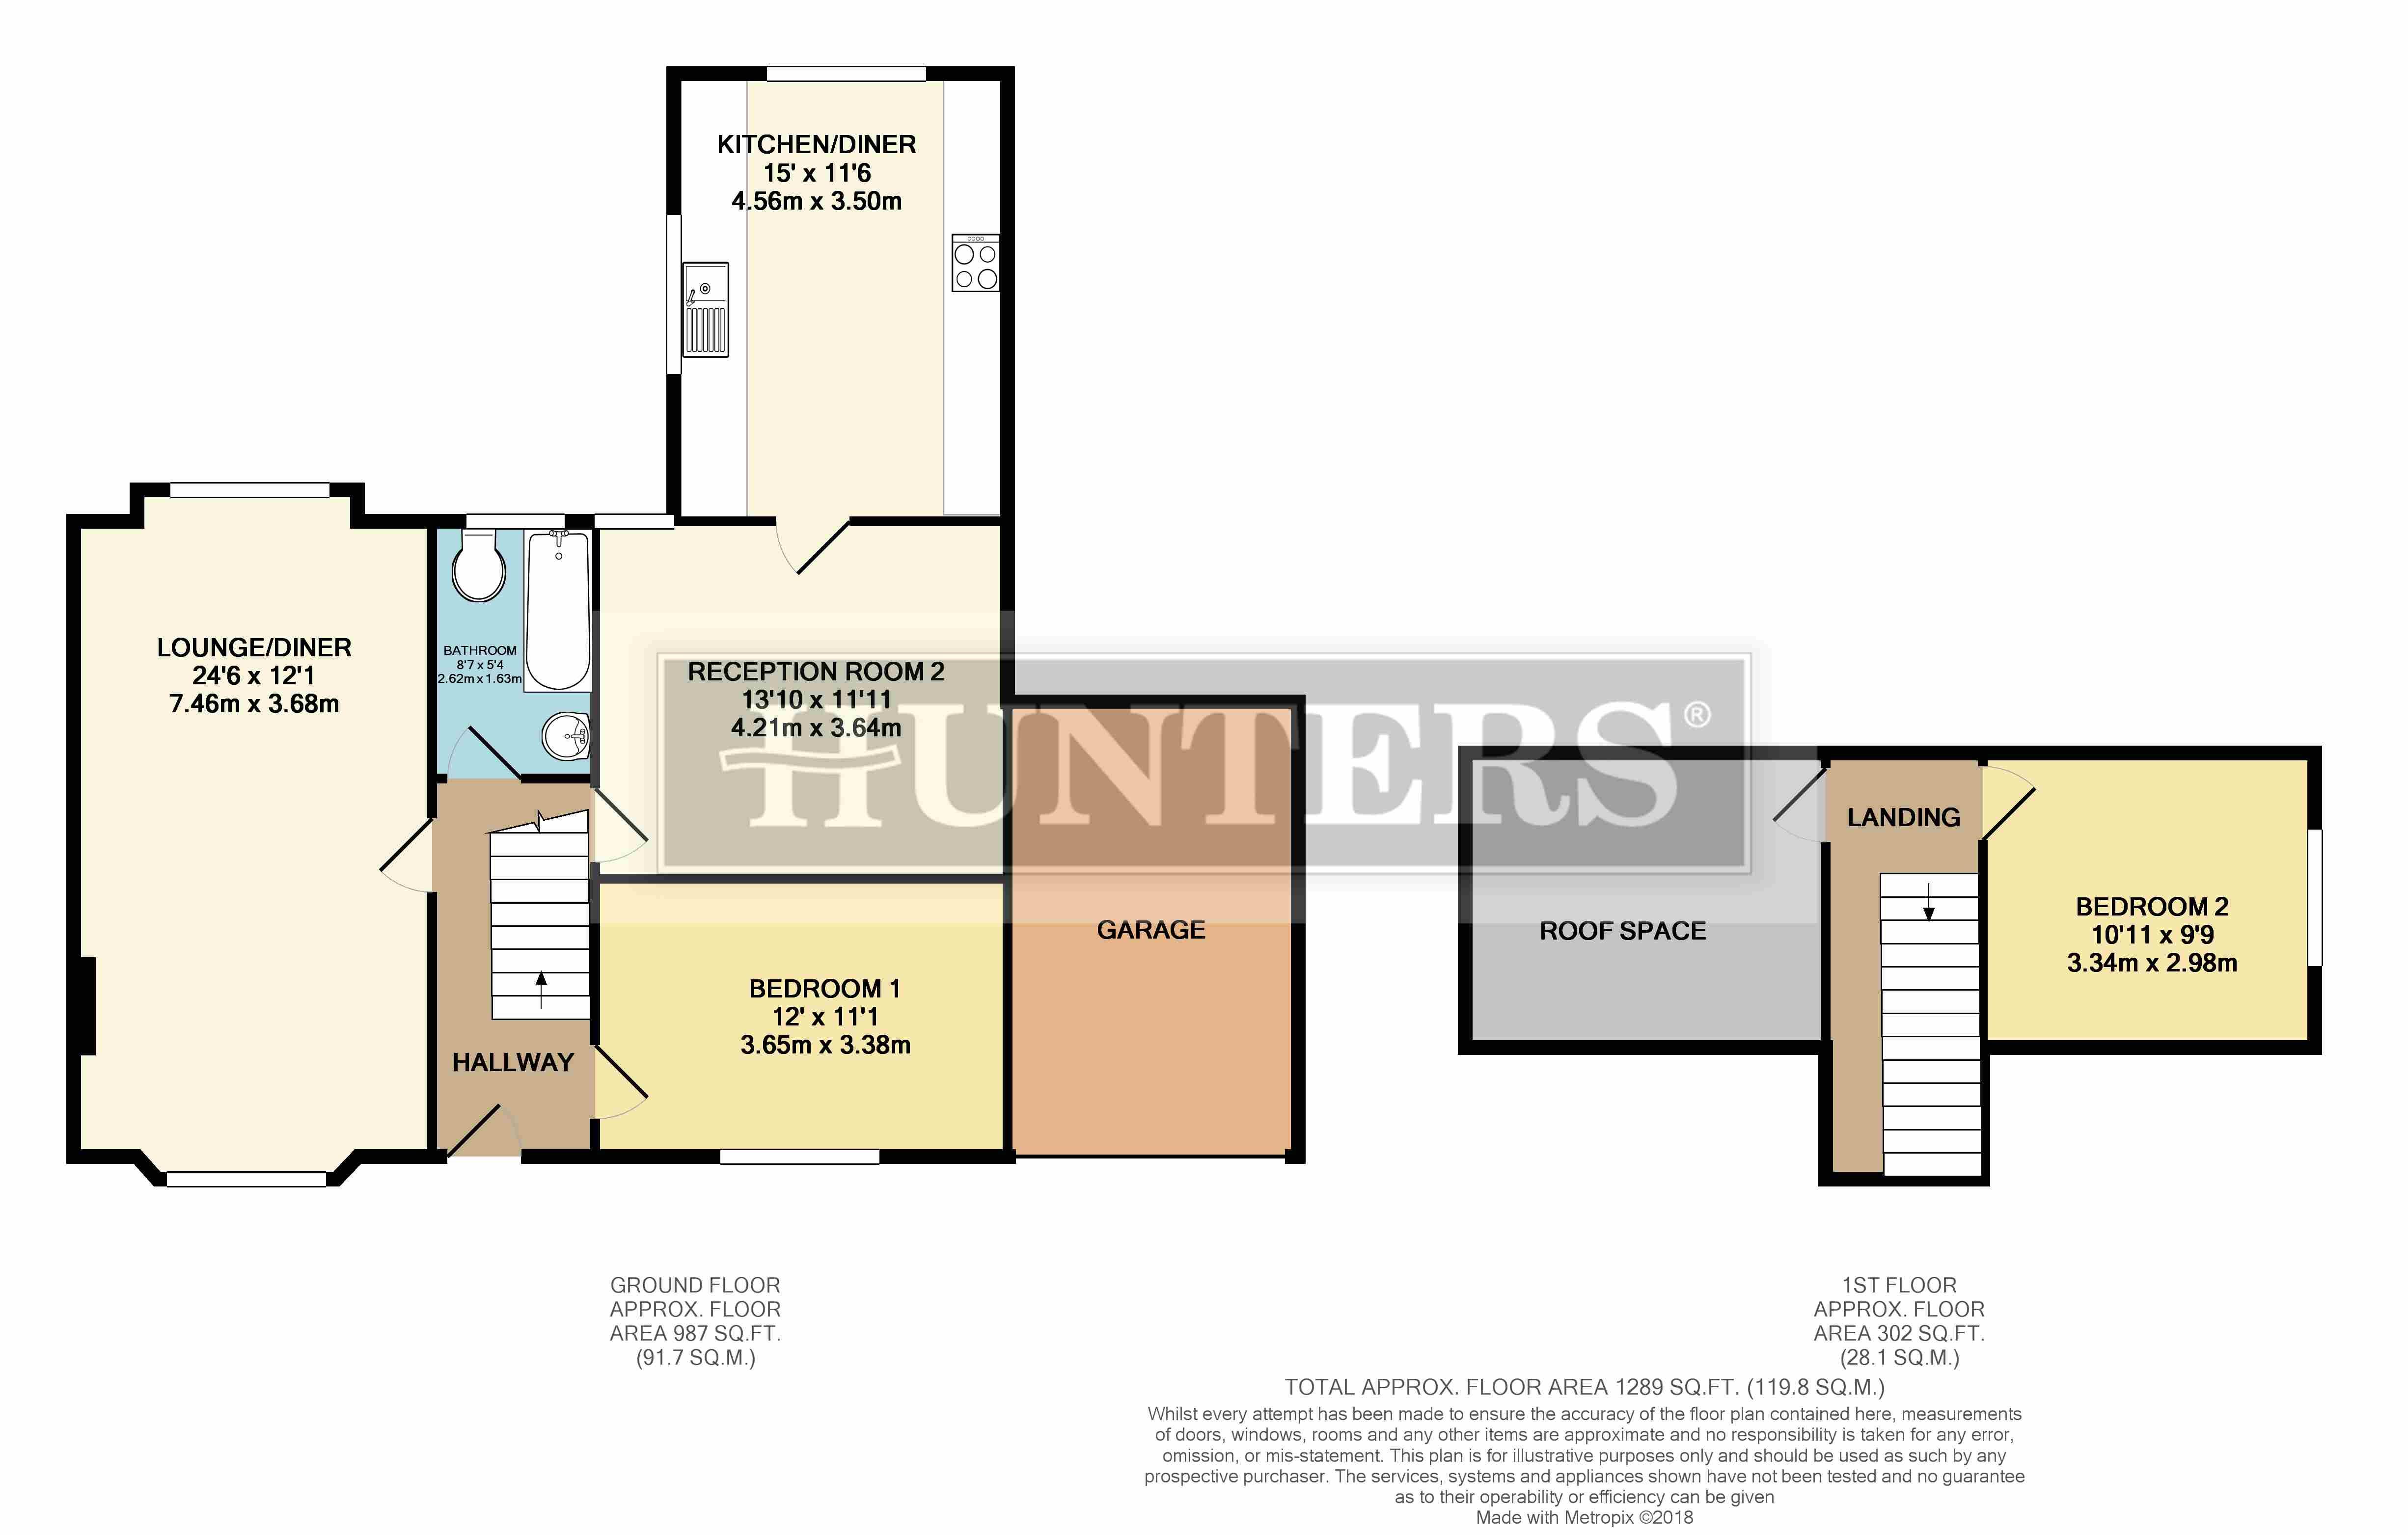
This spacious and versatile dormer bungalow, which requires a little modernisation, briefly comprises; a generous lounge / diner, second reception room, fitted kitchen / diner, ground floor bedroom and bathroom, and further bedroom to the first floor, along with further roof space for possible conversion, subject to relevant planning. To the front of the home there is a driveway, offering off road parking, leading to the garage. To the rear of the home there is a well presented garden, which is predominantly laid to lawn, with mature shrubs and trees, offering a private haven. The property also benefits from a gas central heating system and double glazing.
This home is centrally located, close to local shops, amenities and bus routes. Within a short walk there is Ashby, benefiting from a variety of individual shops and restaurants and also benefits from a weekly market - offering fresh produce and goods. Viewing advised!
Main
Front of the property, with a low level wall and mature shrubs and trees, offering a degree of privacy to the front aspect. There is also a driveway, offering off road parking, leading to the garage, which leads through to the second garage at the rear of the home.
Rear aspect
Enclosed, private rear garden, which is predominantly laid to lawn. This well maintained garden has a variety of mature trees and shrubs, with a side garden offering further space.
Private garden
lounge
3.68m (12' 1") x 7.46m (24' 6")
Neutrally decorated lounge / diner, with windows to the front and rear aspects, offering ample light into the area.
Angle 2
kitchen / diner
3.50m (11' 6") x 4.56m (15' 0")
Fitted kitchen / diner to the rear of the home, with wall and floor units for storage. The kitchen benefits from an integral oven, hob and extractor fan.
Bedroom 1
3.38m (11' 1") x 3.65m (12' 0")
Ground floor double bedroom to the front aspect of the home.
Bedroom 2
3.34m (11' 0") x 2.98m (9' 9")
Double bedroom to the first floor of the home.
Bathroom
1.63m (5' 4") x 2.62m (8' 7")
Ground floor bathroom, with neutral white suite.
Reception room 2
4.21m (13' 10") x 3.64m (11' 11")
Second reception room to the rear of the home.
Driveway
garden
garden angle 2
side garden
garden angle 3
Floor Plans
Property Location
Marketed by Hunters - Scunthorpe
Disclaimer Property descriptions and related information displayed on this page are marketing materials provided by Hunters - Scunthorpe. estateagents365.uk does not warrant or accept any responsibility for the accuracy or completeness of the property descriptions or related information provided here and they do not constitute property particulars. Please contact Hunters - Scunthorpe for full details and further information.