
Detached bungalow for sale in Barnsley S72, 3 Bedroom

Quick Summary
- Property Type:
- Detached bungalow
- Status:
- For sale
- Price
- £ 250,000
- Beds:
- 3
- Baths:
- 1
- Recepts:
- 2
- County
- South Yorkshire
- Town
- Barnsley
- Outcode
- S72
- Location
- Common Road, Barnsley S72
- Marketed By:
- Purplebricks, Head Office
- Posted
- 2024-04-28
- S72 Rating:
- More Info?
- Please contact Purplebricks, Head Office on 024 7511 8874 or Request Details
Property Description
Having open countryside views to front elevation, viewing is essential in order to truly appreciate this beautifully presented, deceptively spacious three bedroom detached family home. The property benefits from 2/3 generous ground floor reception rooms, 2/3 well proportioned bedrooms, two of which have en-suite facilities, generous kitchen/diner, spacious garage and gated driveway providing off street parking facilities, ground floor wc, a gas central heating system and double glazing throughout.
Entrance Hallway
Having stairs leading up to the first floor landing, central heating radiator, built-in storage cupboard and coving to ceiling.
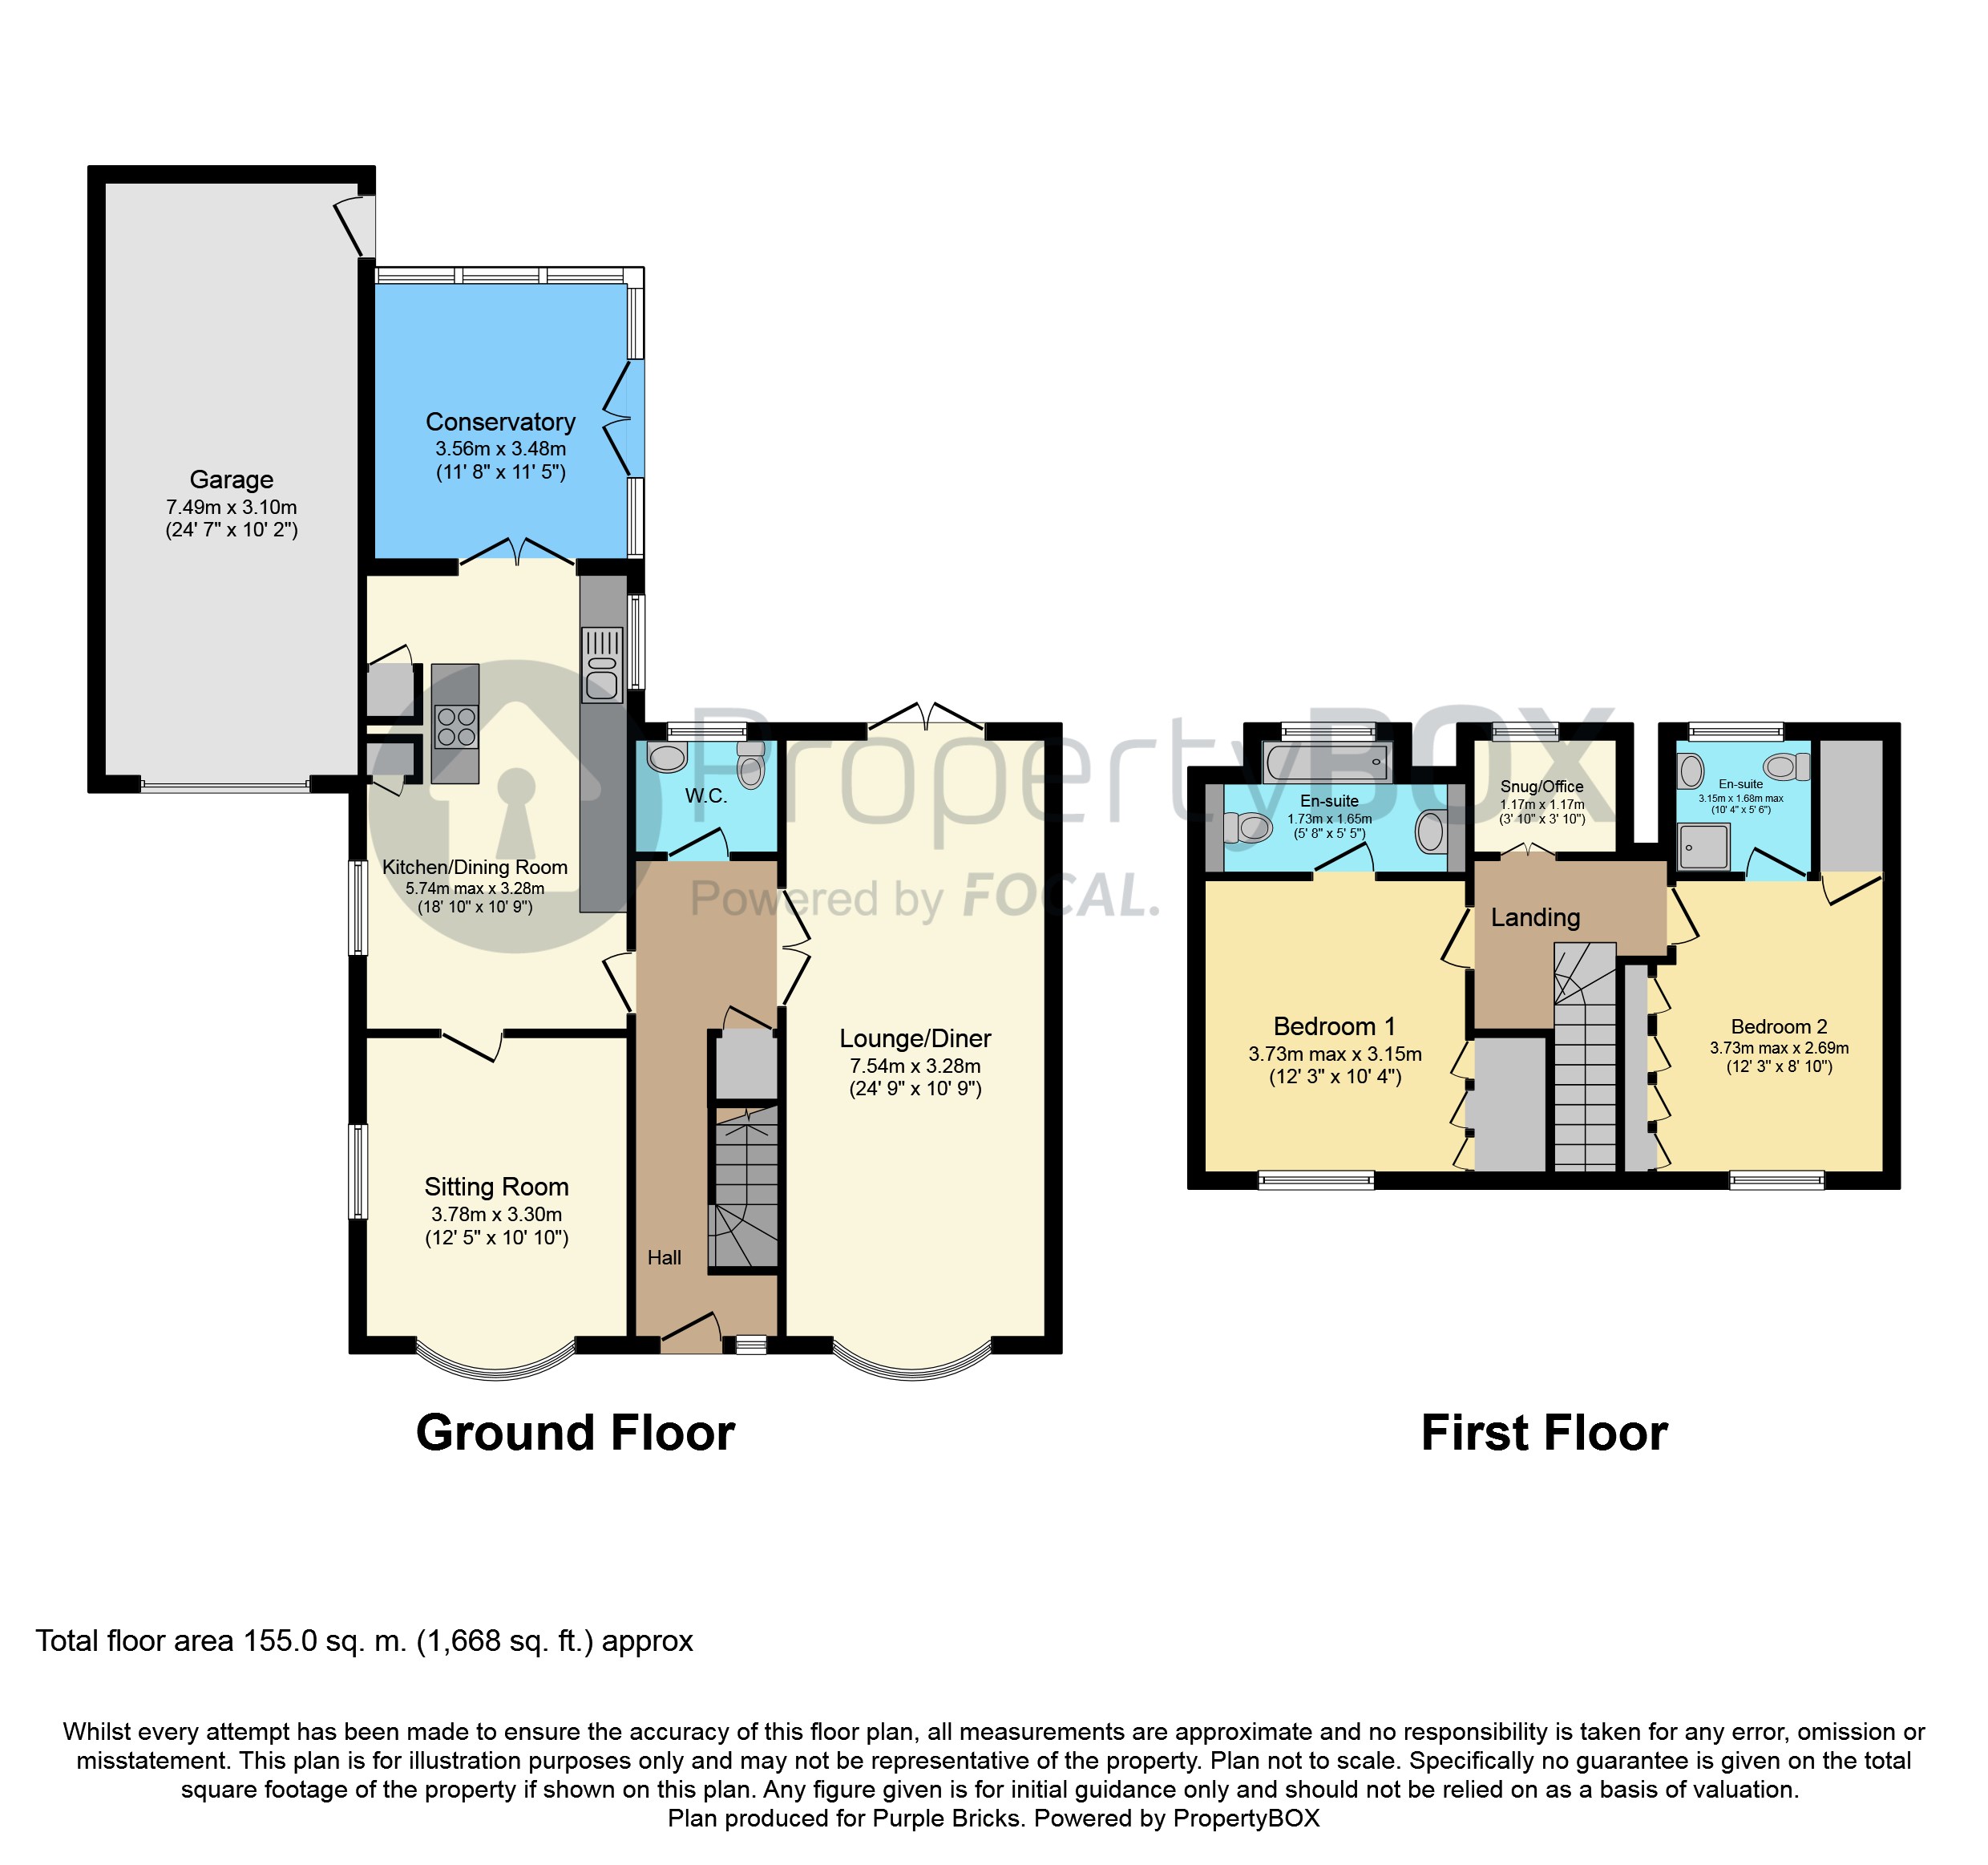
Lounge/Dining Room
10'09" x 24'09"
Having an electrical fire with marble hearth and decorative surround, three central heating radiators, coving to ceiling, front facing double glazed window and double glazed patio style doors to rear elevation allowing access to the enclosed rear garden.
Sitting Room / Bed 3
10'10" x 12'05"
Having an electrical fire with decorative hearth and surround, central heating radiator, coving to ceiling and double glazed windows to both front and side elevations.
Conservatory
11'08" x 10'05"
Having double glazed windows to rear and side elevations, central heating radiator and double glazed patio style doors to side elevation allowing access to the enclosed rear garden.
W.C.
Having a low flush WC, pedestal hand wash basin with brass effect taps, central heating radiator, fitted extractor unit, coving to ceiling and a rear facing double glazed window.
Kitchen/Diner
10'09" x 18'10" Max
Having a range of eye level and base units, five ring gas hob with extractor hood over, integrated electrical fan assisted oven integrated microwave oven, integrated dishwasher, fridge and freezer, stainless steel sink unit with chrome effect mixer tap, tile effect vinyl flooring, partial tiling to walls, a built-in pantry style storage cupboard, two central heating radiators, coving to ceiling, door allowing access to the garage, double glazed windows to both side elevations and double-glazed patio style doors allowing access to the sun room/conservatory.
Garage
10'02" x 24'07"
Having an automatic roller door, various power supplies along with lighting, plumbing for automatic washing machine, additional storage in the roof space as well as a door allowing access to the enclosed rear garden.
First Floor Landing
Having two central heating radiators, double doors allowing access to an office space with built-in storage and a rear facing double glazed window.
Bedroom One
10'04" x 12'03" Max
Having built-in storage cupboards, central heating radiator and a front facing double glazed window.
En-Suite One
Having a three piece suite in white consisting of a panelled bath with chrome effect mixer tap/shower attachment and glass screen, heated towel rail, tiled walls and a rear facing double glazed window.
Bedroom Two
8'10" x 12'03" Max
Having built-in storage cupboards, central heating radiator and a front facing double glazed window.
En-Suite Two
Having a three piece suite in white consisting of a shower cubicle, pedestal hand wash basin with chrome effect taps, low flush WC, central heating radiator, fitted extractor unit, tiled walls with a rear facing double glazed window.
Outside
To the front of the property is a large gated block paved driveway providing off street parking facilities for multiple vehicles as well as borders containing various plants and shrubs. To the rear of the property is a private enclosed garden with various paved patio areas, synthetic grass and borders containing various plants and shrubs.
Floor Plans
Property Location
Marketed by Purplebricks, Head Office
Disclaimer Property descriptions and related information displayed on this page are marketing materials provided by Purplebricks, Head Office. estateagents365.uk does not warrant or accept any responsibility for the accuracy or completeness of the property descriptions or related information provided here and they do not constitute property particulars. Please contact Purplebricks, Head Office for full details and further information.