
Detached bungalow for sale in Alfreton DE55, 2 Bedroom
Quick Summary
- Property Type:
- Detached bungalow
- Status:
- For sale
- Price
- £ 175,000
- Beds:
- 2
- County
- Derbyshire
- Town
- Alfreton
- Outcode
- DE55
- Location
- Mill Close, Swanwick, Alfreton DE55
- Marketed By:
- Hall & Benson
- Posted
- 2024-03-31
- DE55 Rating:
- More Info?
- Please contact Hall & Benson on 01773 420000 or Request Details
Property Description
• Detached Bungalow
• Off Road Parking
• Fully Renovated
• No chain
• Cul de Sac location
• Enclosed rear garden
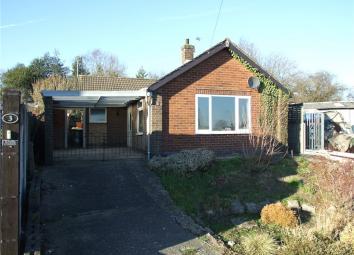
Offered for sale with no upward chain is this beautifully presented two bedroom detached bungalow which is located upon a cul-de-sac within the popular residential area of Swanwick, The property benefits from a gas central heating system and double glazing throughout, has a newly fitted modern kitchen and bathroom, spacious lounge and two double sized bedrooms. Outside to the front of the property is an open plan lawned garden and driveway giving ample off road parking, to the side of the property is a carport area whilst to the rear of the property is has an enclosed raised lawned garden and patio area
Entrance Hall Double glazed door, central heating radiator and laminate floor covering
Lounge 15'9" x 12'4" (4.8m x 3.76m). Spacious lounge with two double glazed window and central heating radiator
Kitchen 10'9" x 7'1" (3.28m x 2.16m). Newly fitted with a range of modern wall and base units with wood effect work tops, tiled splash backs and floor, built in electric oven with hob and extractor hood over, concealed wall mounted boiler, space for a washing machine and fridge freezer, Double glazed window and central heating radiator
Bathroom 1 10'5" x 12'7" (max) (3.18m x 3.84m (max)). Double glazed window, central heating radiator and walk in cupboard/wardrobe
Bedroom 2 9'2" x 12' (2.8m x 3.66m). Double glazed window and central heating radiator
Bathroom 5'6" x 8'8" (1.68m x 2.64m). Panelled bath with fitted glass screen and mains shower over, low flush wc, pedestal wash basin, ladder style radiator, double glazed window and complimentary tiling to the floor and splash back areas
Outside To the front of the property is an open plan lawned garden and driveway giving ample off road parking, to the side of the property is a carport area whilst to the rear of the property is has an enclosed raised lawned garden and patio area
Property Location
Marketed by Hall & Benson
Disclaimer Property descriptions and related information displayed on this page are marketing materials provided by Hall & Benson. estateagents365.uk does not warrant or accept any responsibility for the accuracy or completeness of the property descriptions or related information provided here and they do not constitute property particulars. Please contact Hall & Benson for full details and further information.