
Cottage for sale in Selby YO8, 3 Bedroom

Quick Summary
- Property Type:
- Cottage
- Status:
- For sale
- Price
- £ 300,000
- Beds:
- 3
- Baths:
- 2
- Recepts:
- 1
- County
- North Yorkshire
- Town
- Selby
- Outcode
- YO8
- Location
- Gibson Close, Hambleton, Selby YO8
- Marketed By:
- Tudor Sales & Lettings Ltd.
- Posted
- 2024-04-27
- YO8 Rating:
- More Info?
- Please contact Tudor Sales & Lettings Ltd. on 0113 427 9064 or Request Details
Property Description
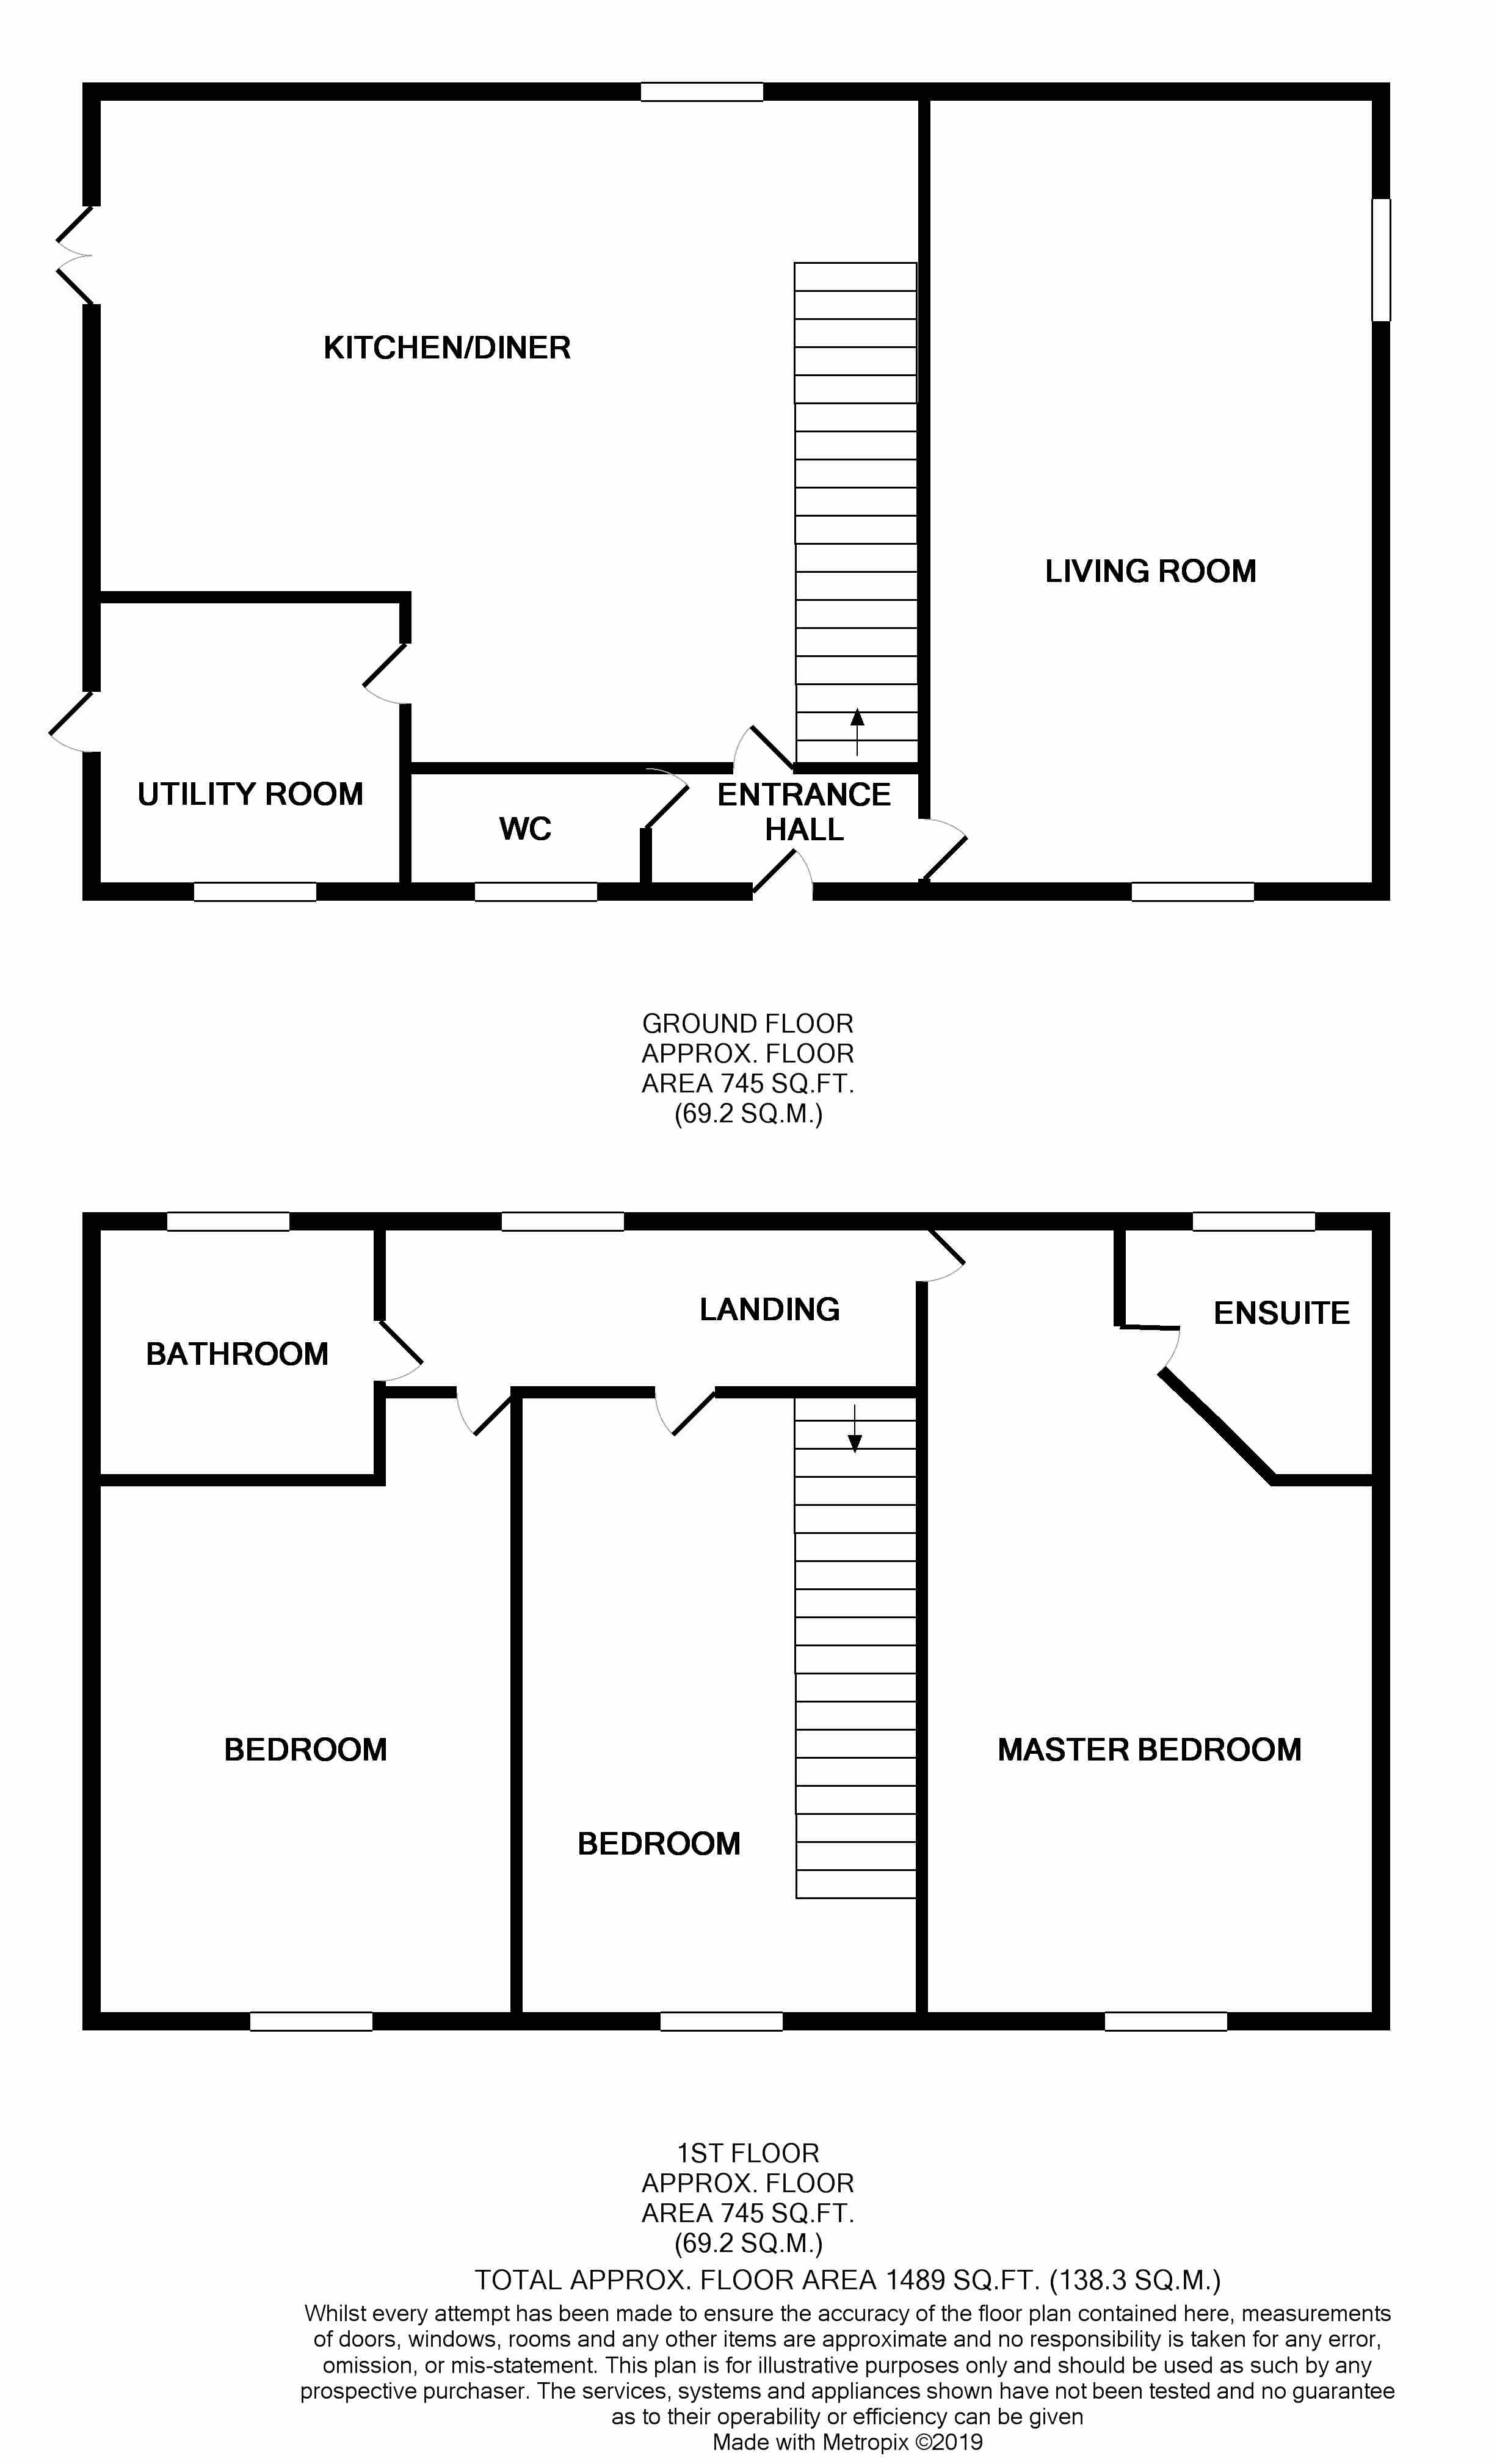
A beautifully presented three bedroom detached cottage positioned on Gilbson Close in the sought after village of Hambleton. Offering well proportioned rooms throughout the property comprises in brief: - entrance hallway, kitchen diner with a high quality fitted kitchen with neff integrated appliances. Utility, lounge and a wc. First floor: - landing, Master bedroom with en-suite, bedrooms 2 & 3 and a family bathroom. Benefits from double glazing, gas central heating and a zoned wet underfloor heating system. To front a large driveway provides off street parking for several vehicles. Detached garage with power and lighting. To the rear a fully enclosed private garden with artificial turf and Indian Sandstone patio. In a superior position allowing easy access to Castleford, Leeds, Selby and York. This, along with its local primary school and rural charm makes it popular with growing families looking for spacious properties.
Kitchen / Diner 19.38' x 11.69' (5.91m x 3.56m)
Fitted with high gloss wall and base units. Granite worktops. Sink with chrome mixer tap. Integrated neff double oven. Neff induction hob, splashback and extractor over. Integrated fridge freezer. Tiled flooring. Double glazed French doors. Coving to ceiling. Underfloor heating.
Living Room 11.32' x 15.64' (3.45m x 4.77m)
Dual aspect double glazed windows. Underfloor heating. Coving to ceiling.
Utility 7.19' x 5.50' (2.19m x 1.68m)
Wall and base units. Granite worktop. Stainless steel sink and mixer tap. Plumbing for washing machine. Coving to ceiling. Double glazed window and door to rear. Underfloor heating.
Downstairs W.C 3.39' x 6.59' (1.03m x 2.01m)
Push button wc. Wash hand basin with chrome tap. Coving to ceiling. Double glazed window. Underfloor heating.
Master Bedroom 15.62' x 11.31' (4.76m x 3.45m)
Central heating radiator. Double glazed window. Door to en-suite.
En-suite 5.38' x 5.78' (1.64m x 1.76m)
Fully tiled en suite with walk in shower. Push button wc. Chrome heated towel rail.
Bedroom 12.20' x 10.54' (3.72m x 3.21m)
A light and airy second bedroom with double glazed and Velux window. Central heating radiator.
Bedroom 12.20' x 9' (3.72m x 2.74m)
With double glazed and Velux windows. Central heating radiator.
Bathroom 5.50' x 7.60' (1.68m x 2.32m)
Three piece suite comprising of: - bath with chrome tap and shower over. Push button wc. Wash hand basin with chrome tap. Tiled flooring and walls. Double glazed window.
External
To front a large driveway provides off street parking for several vehicles. Detached garage with power and lighting. To the rear a fully enclosed private garden with artificial turf and Indian Sandstone patio.
Floor Plans
Property Location
Marketed by Tudor Sales & Lettings Ltd.
Disclaimer Property descriptions and related information displayed on this page are marketing materials provided by Tudor Sales & Lettings Ltd.. estateagents365.uk does not warrant or accept any responsibility for the accuracy or completeness of the property descriptions or related information provided here and they do not constitute property particulars. Please contact Tudor Sales & Lettings Ltd. for full details and further information.