
Cottage for sale in Newent GL18, 5 Bedroom

Quick Summary
- Property Type:
- Cottage
- Status:
- For sale
- Price
- £ 585,000
- Beds:
- 5
- Baths:
- 3
- Recepts:
- 4
- County
- Gloucestershire
- Town
- Newent
- Outcode
- GL18
- Location
- Cliffords Mesne, Newent GL18
- Marketed By:
- Steve Gooch
- Posted
- 2024-05-11
- GL18 Rating:
- More Info?
- Please contact Steve Gooch on 01531 577014 or Request Details
Property Description
Five bedroom detached country residence with the original part of the property dating back to the 1800's situated in a rural location nestled on the slopes of May Hill enjoying gardens and grounds measuring approximately four acres all being offered with no onward chain.
The property is located approximately 2 miles from Newent which offers a range of amenities to include Shops, Schools, Churches of various denominations, Health, Sports and Community Centres and a Local Library. A regular Bus Service runs to Gloucester, Ross-on-Wye and surrounding areas.
Sporting and leisure facilities within the area include a choice of Golf Clubs, various forms of Shooting and Fishing, the Dry Ski Slope at Gloucester, active Rugby, Football and Cricket teams etc.
For the commuter access can be gained to the M50 motorway (junction 3) approximately 3.5 miles away for connection with the M5 motorway, linking up the Midlands, and the North, Wales and the South.
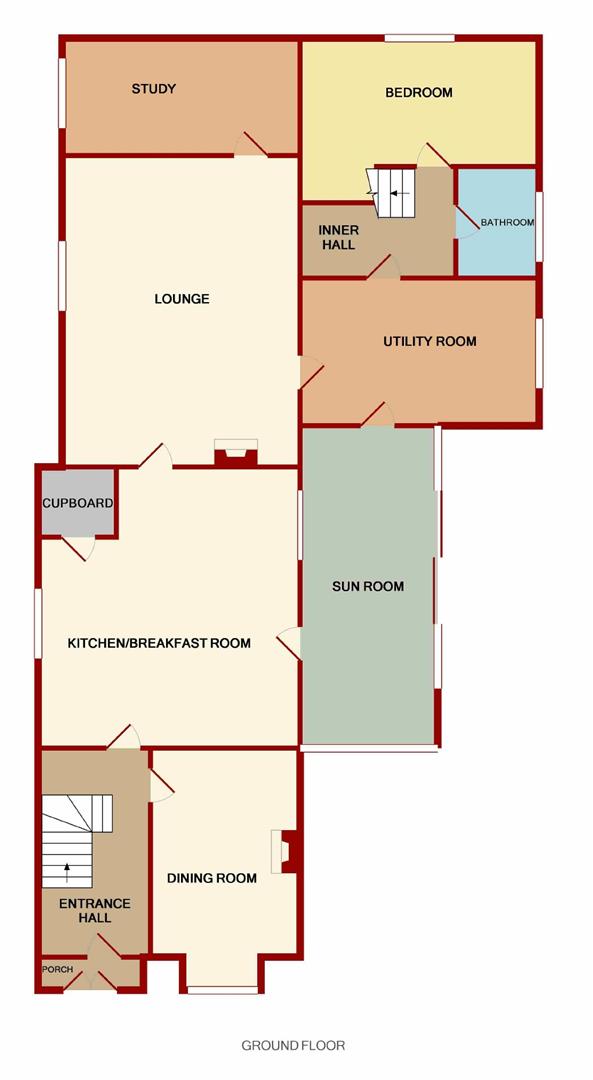
The accommodation comprises entrance porch, entrance hallway, dining room, kitchen/diner, sun room, lounge, study, bathroom, bedroom. Whilst to the first floor master bedroom with en-suite three further bedrooms and bathroom.
The property benefits from rural location, character features, open plan kitchen diner, master bedroom with en suite, four further double bedrooms, off road parking, land measuring approximately four acres and no onward chain.
All in all, an internal viewing is highly recommended by the selling agents to appreciate what is on offer, the accommodation comprises as follows:
The property is accessed via double wooden doors into:
Entrance Porch
Tiled flooring. Door into:
Entrance Hall (10'11 x7'06 x)
Exposed stone work, double radiator, bespoke hardwood staircase to the first floor.
Dining Room (13'07 x 9'08)
Wood burning stove with stone back drop and brick surround, original bread oven, radiator. Front aspect bay window.
Kitchen/Breakfast Room (18'04 x 12'03)
A range of base, wall and drawer mounted units, one and a half bowl sink and drainer unit with mixer tap above, plumbing for dishwasher, space for fridge/freezer, cupboard housing central heating boiler, vinyl flooring, internal side aspect window looking into sunroom, door into:
Sun Room (9'08 x 18'05)
Tiled flooring, glass roof, rear aspect double doors, door into utility.
Lounge (20'05 x 15'07)
Feature free standing wood burner on a slate hearth, tv point, double radiator, side aspect window.
Study (12'11 x 7'09)
Recessed area with built in shelving, double radiator, side aspect window.
Inner Hallway
Secondary stairs case to the first floor, double radiator, tiled flooring.
Bathroom (7'08 x 5'07)
White suite comprising bath with shower attachment over, low level wc, pedestal wash hand basin, wall mounted mirror with strip light, eye level side aspect frosted window.
Bedroom (13'11 x 6'06)
Radiator, under stairs storage area, rear aspect window.
Utility (15'06 x 9'03)
Solid wooden units, rolled edge work surface, stainless steel sink, built in electric grill and oven, gas hob, double radiator, plumbing for washing machine, door into sunroom.
Stairs To The First Floor From Entrance Hallway
Landing
Bedroom 3 (17'03 x 8'03 l shaped)
Radiator, front aspect windows door into:
Bathroom (7'08 x 5'07)
White suite with bath and shower attachment over, low level wc, pedestal wash hand basin, radiator, side aspect frosted window.
Study/Bedroom (10'07 x 10'00)
Built in wardrobes, radiator, velux roof light, side aspect window. Steps up to:
Master Bedroom (21'05 x 18'04)
Built in wardrobes, double radiator, access to roof space, velux roof lights, side aspect window enjoying a breath taking view of the countryside and valley, doors into:
En Suite (6'00 x 7'02)
Modern suite comprising double shower cubicle with electric shower over, pedestal wash hand basin, close couple wc, side aspect window enjoying views of the countryside and valley.
Secondary Landing
Bedroom 2 (16'10 x 10'10)
Eaves storage, velux roof light, rear aspect window.
Outside
To the front of the property a gate gives access to mature formal gardens being mostly laid to lawn enjoying various fruit trees all being enclosed by a natural hedge boundary.
The rear garden comprises of various vegetable produce areas and greenhouse.
Adjacent to the property off road parking can be found for numerous vehicles, timber outbuilding with power and disused sheep shed currently used as storage. A further gate leads into a small paddock where the summer house can be found also enjoying various fruit trees and a further small enclosed paddock. The rest of the land can be found sloping to the bottom of the trees enjoying breath taking views towards The Forest Of Dean stretching towards Wales.
Water Rates
To be confirmed.
Local Authority
Council Tax Band: F
Forest of Dean District Council, Council Offices, High Street, Coleford, Glos. GL16 8HG.
Tenure
Freehold.
Viewing
Strictly through the Owners Selling Agent, Steve Gooch, who will be delighted to escort interested applicants to view if required. Office Opening Hours 9.00am 7.00pm Monday to Friday, 9.00am 5.30pm Saturday.
Directions
From our Newent office turn left onto Watery Lane. Proceed along the country lane for approximately 2½ miles reaching the village of Clliffords Mesne, passing the Birds of Prey Centre. Continue to the top of the road where a telephone box can be found. Proceed past for a short distance then on the right hand side take a no through road turning. Continue up the road taking the left turning onto a track where the property can be located on the right hand side.
Property Surveys
Qualified Chartered Surveyors (with over 20 years experience) available to undertake surveys (to include Mortgage Surveys/RICS Housebuyers Reports/Full Structural Surveys)
Floor Plans
Property Location
Marketed by Steve Gooch
Disclaimer Property descriptions and related information displayed on this page are marketing materials provided by Steve Gooch. estateagents365.uk does not warrant or accept any responsibility for the accuracy or completeness of the property descriptions or related information provided here and they do not constitute property particulars. Please contact Steve Gooch for full details and further information.