
Cottage for sale in Newent GL18, 4 Bedroom

Quick Summary
- Property Type:
- Cottage
- Status:
- For sale
- Price
- £ 499,950
- Beds:
- 4
- County
- Gloucestershire
- Town
- Newent
- Outcode
- GL18
- Location
- Four Oaks, Newent GL18
- Marketed By:
- Steve Gooch
- Posted
- 2018-12-01
- GL18 Rating:
- More Info?
- Please contact Steve Gooch on 01531 577014 or Request Details
Property Description
** perfect family home ** Four bedroom detached cottage situated in gardens and grounds measuring a third of an acre benefitting double detached garage with room above ideal for a wide variety of uses.
The property details you are about to view are awaiting vendor approval and therefore may be subject to change.
Newent itself offers a range of amenities to include Shops, Schools, Churches of various denominations, Health, Sports and Community Centres and a Local Library. A regular Bus Service runs to Gloucester, Ross-on-Wye and surrounding areas.
Sporting and leisure facilities within the area include a choice of Golf Clubs, various forms of Shooting and Fishing, the Dry Ski Slope at Gloucester, active Rugby, Football and Cricket teams etc.
For the commuter access can be gained to the M50 motorway (junction 3) approximately 3.5 miles away for connection with the M5 motorway, linking up the Midlands, and the North, Wales and the South.
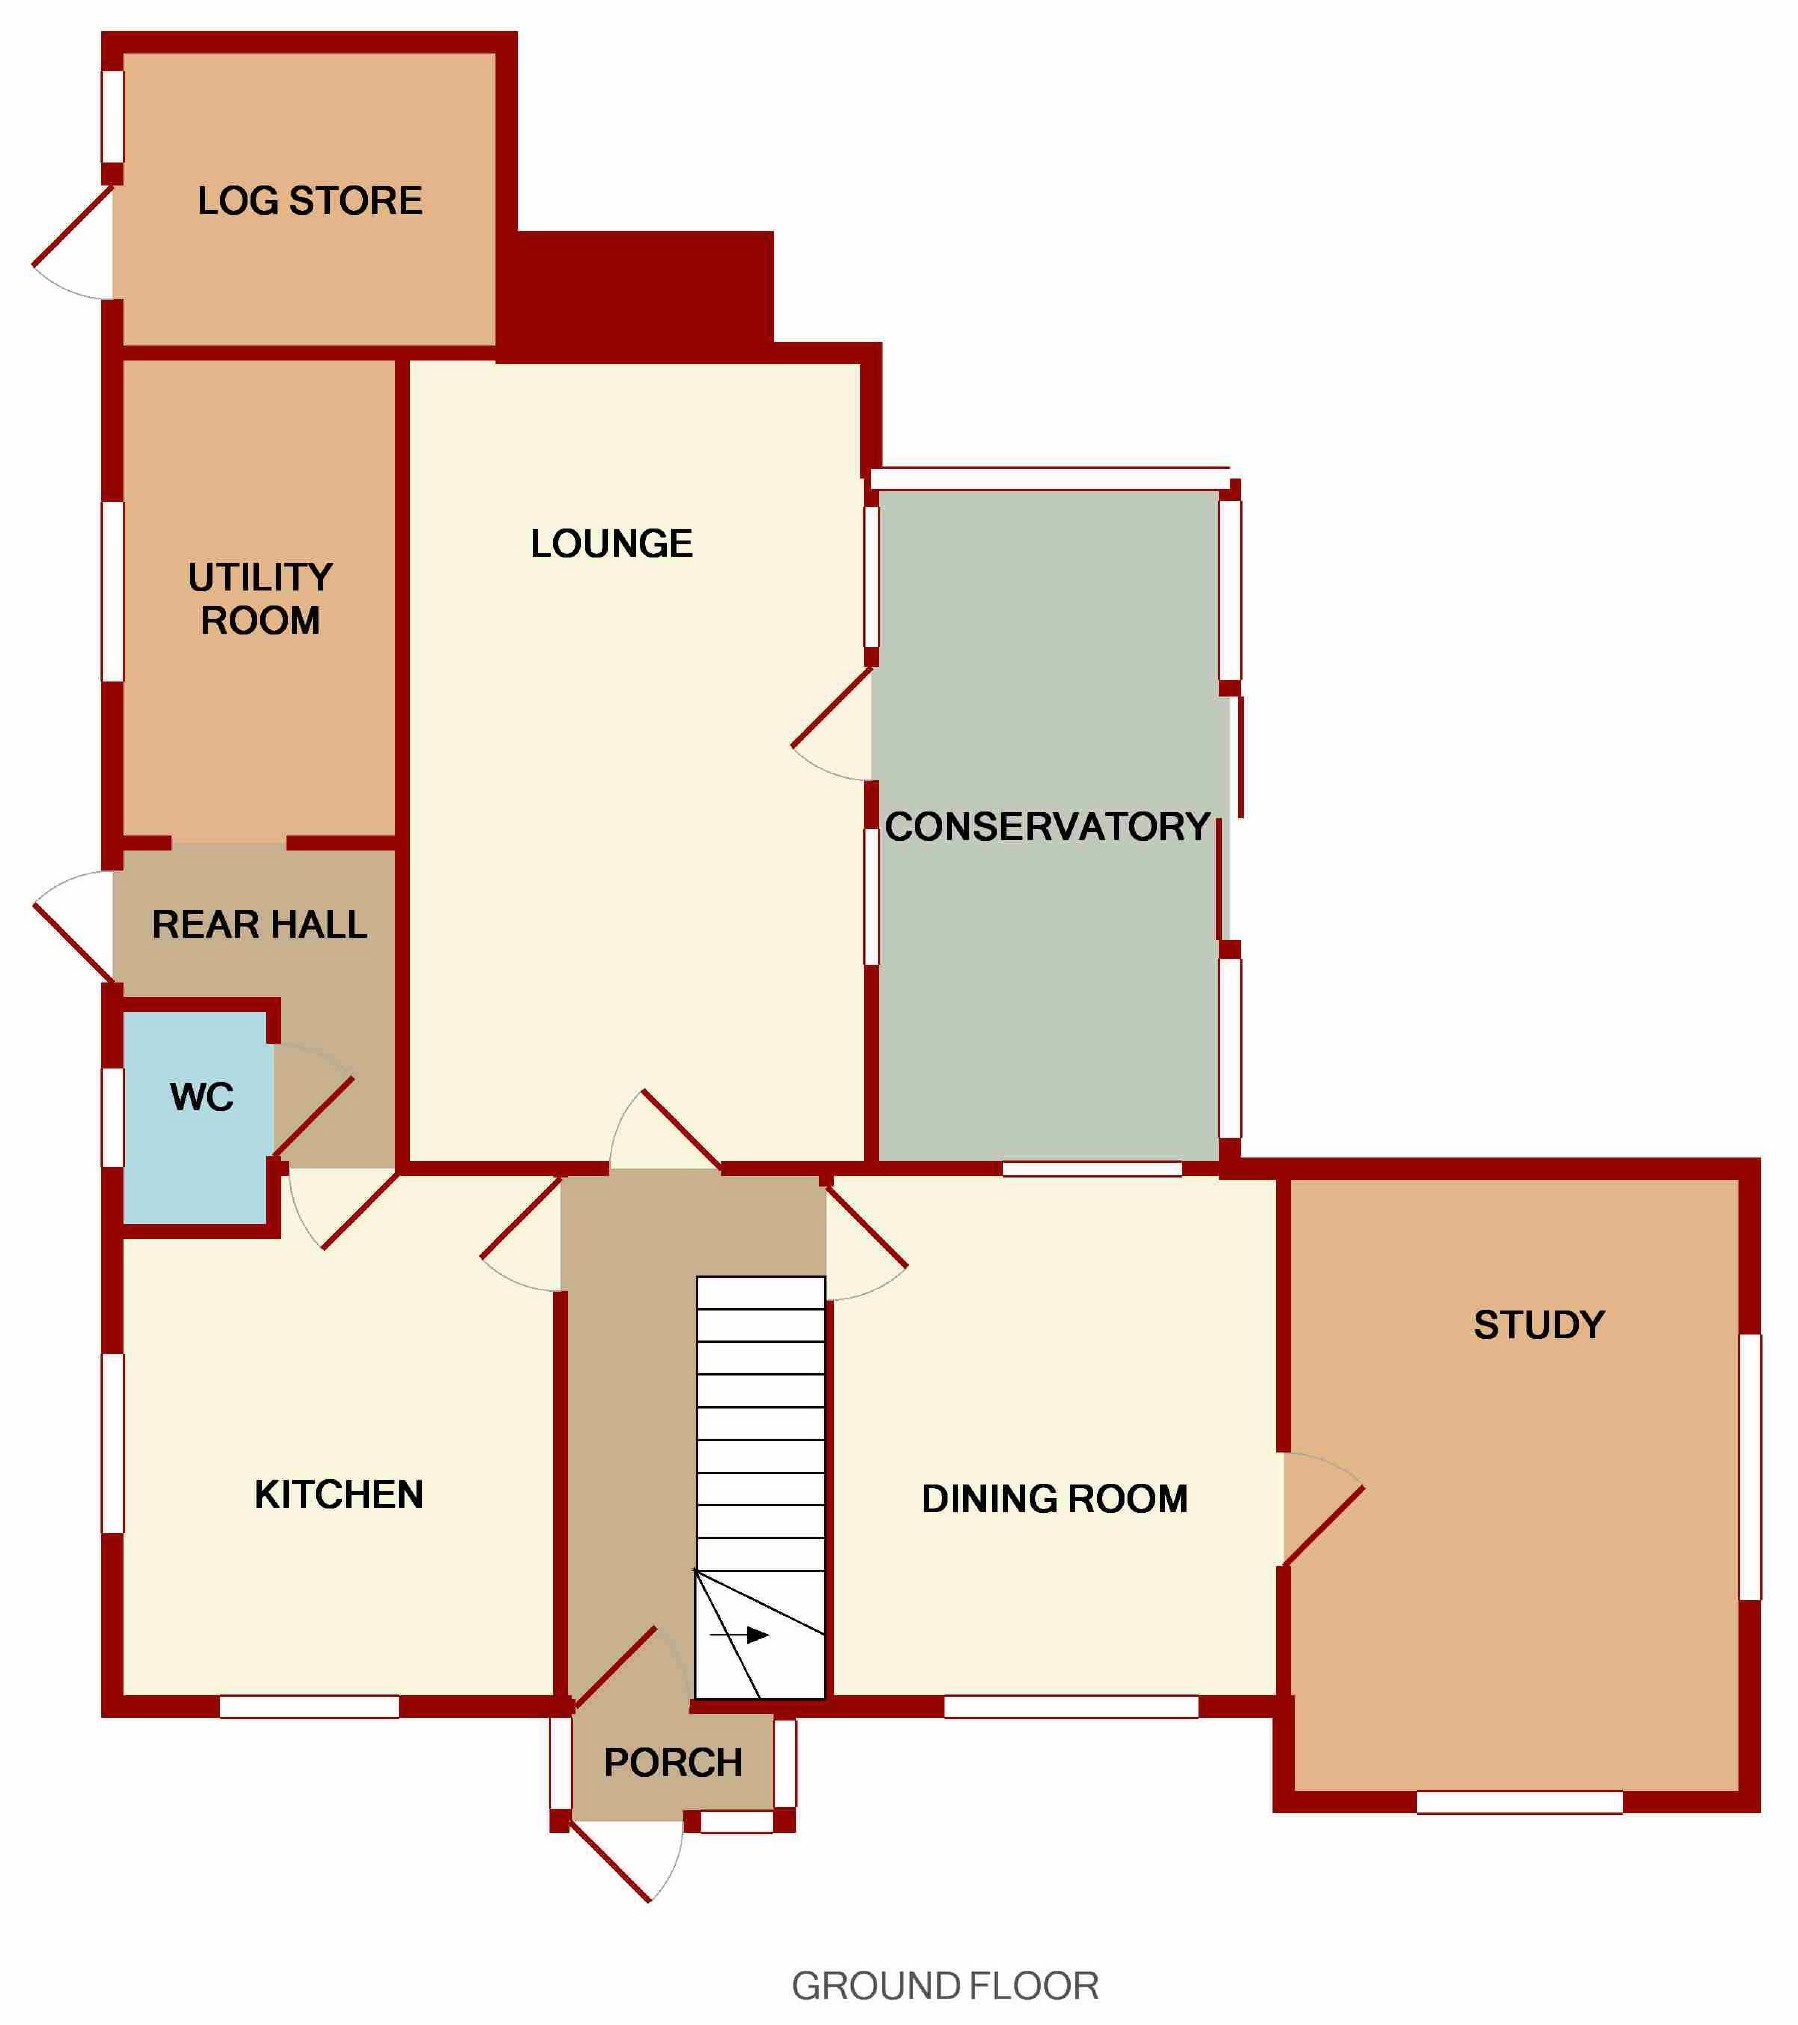
The accommodation comprises entrance porch, entrance hall, kitchen/breakfast room, inner hallway, W.C., utility room, lounge, conservatory, dining room, study. Whilst to the first floor four bedrooms, shower room and bathroom.
The property benefits from rural location, oil fired central heating, UPVC double glazing, character features, double detached garage with room above, ample off road parking and enclosed gardens measuring A third of an acre.
All in all, an internal viewing is highly recommended by the selling agents to appreciate what is on offer, the accommodation comprises as follows:
The property is accessed via a frosted composite door into:
Entrance Porch (7' x 3'10 (2.13m x 1.17m))
Tiled flooring, inset ceiling spotlights, side aspect upvc double glazed windows. Part glazed frosted door into:
Entrance Hall (11'11 x 5'11 (3.63m x 1.80m))
Tiled flooring, radiator, dado rail, stairs to the first floor.
Kitchen/Breakfast Room (11'11 x 11'03 (3.63m x 3.43m))
Recently fitted kitchen comprising a range of base, wall and drawer mounted units, rolled edge worktops, one and a half bowl single drainer ceramic sink unit with mixer tap above, built in Neff appliances to include double oven, four ring electric hob, two fridges and dishwasher, tiled flooring, breakfast bar, under counter occupancy lighting, appliance points, power points, partly tiled walls, front and side aspect upvc double glazed windows.
Rear Hallway
Tiled flooring, radiator, inset ceiling spotlights, occupancy lighting, access to loft space, side aspect composite door.
W.C.
Low level w.C., pedestal wash hand basin with tiled splashback, tiled flooring, heated towel rail, inset ceiling spotlights, occupancy lighting, side aspect upvc double glazed frosted window.
Utility Room (10'04 x 6'02 (3.15m x 1.88m))
Range of base, wall and drawer mounted units, single bowl single drainer stainless steel sink unit with mixer tap above, plumbing for washing machine, space for freezer, power points, occupancy lighting, tiled walls, inset ceiling spotlights, side aspect upvc double glazed window.
Lounge (17'10 x 11' (5.44m x 3.35m))
Feature stone fireplace with wooden mantle above, bread oven and inset multi fuel burner, power points, tv point, two radiators, two side aspect upvc double glazed windows.
Conservatory (16'02 x 12'10 (4.93m x 3.91m))
Tiled flooring, power points, radiator, rear and side aspect upvc double glazed windows, sliding doors to the garden.
Dining Room (11'11 x 10' (3.63m x 3.05m))
Power points, tv point, radiator, coving, front and rear aspect upvc double glazed windows.
Study (14' x 10'02 (4.27m x 3.10m))
Power points, telephone point, radiator, front and side aspect upvc double glazed windows.
From The Entrance Hall, Stairs Lead To The First Floor:
Landing
Power point, dado rail, access to loft space, front aspect upvc double glazed windows.
Master Bedroom (13'11 x 10'03 (4.24m x 3.12m))
Power points, radiator, front and side aspect upvc double glazed windows enjoying countryside views.
Bedroom 2 (11'11 x 11'05 (3.63m x 3.48m))
Power points, radiator, front and side aspect upvc double glazed windows.
Shower Room
Wall mounted wash hand basin, shower cubicle with fully tiled walls, heated towel rail, occupancy lighting, partly tiled walls, inset ceiling spotlights, rear aspect upvc double glazed frosted window.
Bedroom 4 (10' x 8'07 (3.05m x 2.62m))
Power points, radiator, rear aspect upvc double glazed window.
Hallway
Airing cupboard, built in cupboards with sliding doors.
Bathroom
Modern white suite comprising low level w.C., wall mounted wash hand basin, panelled bath, heated towel rail, exposed beams, partly tiled walls, inset ceiling spotlights, low level occupancy lighting, side aspect upvc double glazed window.
Bedroom 3 (11'08 x 8'04 (3.56m x 2.54m))
Built in wardrobes, power points, radiator, exposed beams, rear and side aspect upvc double glazed windows.
Outside
To the front of the property wooden five bar gates give access onto the gravelled driveway providing ample off road parking for multiple vehicles in turn leading to the electric roller shutter doors into:
Double Garage (20'08 x 18'05 (6.30m x 5.61m))
Power, lighting, personal side aspect door, side and rear aspect windows. Steps up to:
Garage Room (20'07 x 11'07 (6.27m x 3.53m))
Power points, electric panel heater, inset ceiling spotlights, side aspect upvc double glazed window, velux roof light. Door into:
W.C.
White suite comprising w.C., wash hand basin, velux roof light.
The gardens are all enclosed by fencing and hedging being mostly laid to lawn with various mature shrubs and flower beds, fruit trees to include apple and plum, paved area ideal for seating and brick log store.
To the side of the property there is a further private garden with decked area suitable for table and chairs.
Services
Mains water, mains electric, septic tank and oil.
Water Rates
To be advised.
Local Authority
Council Tax Band: F
Forest of Dean District Council, Council Offices, High Street, Coleford, Glos. GL16 8HG.
Tenure
Freehold.
Viewing
Strictly through the Owners Selling Agent, Steve Gooch, who will be delighted to escort interested applicants to view if required. Office Opening Hours 8.30am - 7.00pm Monday to Friday, 9.00am - 5.30pm Saturday.
Directions
From Newent continue along the B4215 towards Dymock. After approximately two miles turn left sign posted Four Oaks where the property can be found on the left after approximately a mile and a half.
Property Surveys
Qualified Chartered Surveyors (with over 20 years experience) available to undertake surveys (to include Mortgage Surveys/RICS Housebuyers Reports/Full Structural Surveys)
Misrepresentation Disclaimer
All reasonable steps have been taken with the preparation of these particulars but complete accuracy cannot be guaranteed. If there is any point which is of particular importance to you, please obtain professional confirmation. Alternatively, where possible we will be pleased to check the information for you. These particulars do not constitute a contract or part of a contract. All measurements quoted are approximate. The fixtures, fittings and appliances have not been tested and therefore no guarantee can be given that they are in working order. Any drawings, sketches or plans are provided for illustrative purposes only and are not to scale. All photographs are reproduced for general information and it cannot be inferred that any items shown are included in the sale.
Awaiting Vendor Approval
These details are yet to be approved by the vendor. Please contact the office for verified details.
You may download, store and use the material for your own personal use and research. You may not republish, retransmit, redistribute or otherwise make the material available to any party or make the same available on any website, online service or bulletin board of your own or of any other party or make the same available in hard copy or in any other media without the website owner's express prior written consent. The website owner's copyright must remain on all reproductions of material taken from this website.
Floor Plans
Property Location
Marketed by Steve Gooch
Disclaimer Property descriptions and related information displayed on this page are marketing materials provided by Steve Gooch. estateagents365.uk does not warrant or accept any responsibility for the accuracy or completeness of the property descriptions or related information provided here and they do not constitute property particulars. Please contact Steve Gooch for full details and further information.