
Cottage for sale in Leeds LS27, 2 Bedroom

Quick Summary
- Property Type:
- Cottage
- Status:
- For sale
- Price
- £ 185,000
- Beds:
- 2
- Baths:
- 1
- Recepts:
- 3
- County
- West Yorkshire
- Town
- Leeds
- Outcode
- LS27
- Location
- Croft Farm, Back Green, Churwell, Leeds LS27
- Marketed By:
- Dan Pearce sells homes
- Posted
- 2018-12-15
- LS27 Rating:
- More Info?
- Please contact Dan Pearce sells homes on 0113 482 9822 or Request Details
Property Description
Description
Built circa 1850 A wonderful farm house property, situated in the heart of churwell village, private parking to the front and panoramic views to the rear. Separate workshop, open plan kitchen / diner, useful porch to the front, large lounge with patio doors to the garden, excellent motorway links
to the front of the home are wooden entry gates that open and close allowing secure parking for any buyer.
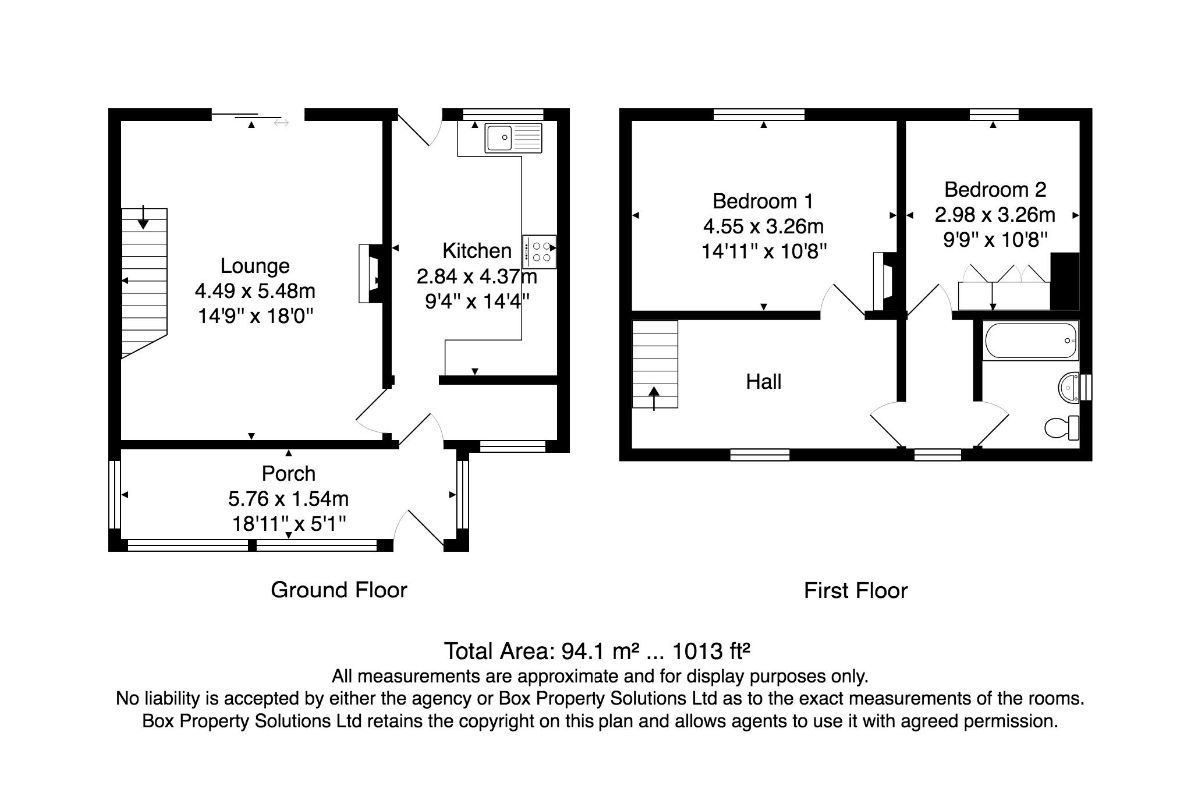
TO the front of house you are greeted with A useful entry porch / conservatory which is large enough to use as A separate reception room or perhaps A separate office/study.
The inner hallway gives access to the kitchen which has all the mod cons required for modern day living including sink and drainer, oven and matching hob, plumbing for A washing machine, space for A fridge, wall and base mount units with matching wood clad walls and ceiling. A timber framed stable door and matching window towards the rear of the kitchen allowing access to the large garden.
The lounge has an authentic feel very in keeping with the age of the home, with A feature "open bell" fireplace which is A real focal point of the property, with ceiling oak beams and A staircase giving access to the first floor landing. Patio doors overlooking the rear garden offers lots of natural light to this living space.
Upstairs are 2 excellent sized bedrooms with A larger than average first floor landing. Subject to the consent of relevant authorities there maybe potential to create A 3rd bedroom.
A fully fitted 3 piece bathroom suite including jacuzzi bath, sink and separate toilet finishes off the upstairs space.
The rear garden offers huge amount of potential with amazing panoramic view across across west yorkshire.
A separate 20" X 10" workshop which comes with both 3 and single phase electric, which allows work with heavy duty machinery.
The home comes with gas central heating and double glazing.
The loft is insulated.
All measurements can be seen on the attached plan.
Floor Plans
Property Location
Marketed by Dan Pearce sells homes
Disclaimer Property descriptions and related information displayed on this page are marketing materials provided by Dan Pearce sells homes. estateagents365.uk does not warrant or accept any responsibility for the accuracy or completeness of the property descriptions or related information provided here and they do not constitute property particulars. Please contact Dan Pearce sells homes for full details and further information.