
Cottage for sale in Bristol BS37, 2 Bedroom

Quick Summary
- Property Type:
- Cottage
- Status:
- For sale
- Price
- £ 249,950
- Beds:
- 2
- County
- Bristol
- Town
- Bristol
- Outcode
- BS37
- Location
- Horse Street, Chipping Sodbury BS37
- Marketed By:
- Country Property
- Posted
- 2024-04-01
- BS37 Rating:
- More Info?
- Please contact Country Property on 01454 558930 or Request Details
Property Description
Characterful cottage which is fairly spacious with kitchen dining room, two double bedrooms and small garden, within walking distance of the High Street.
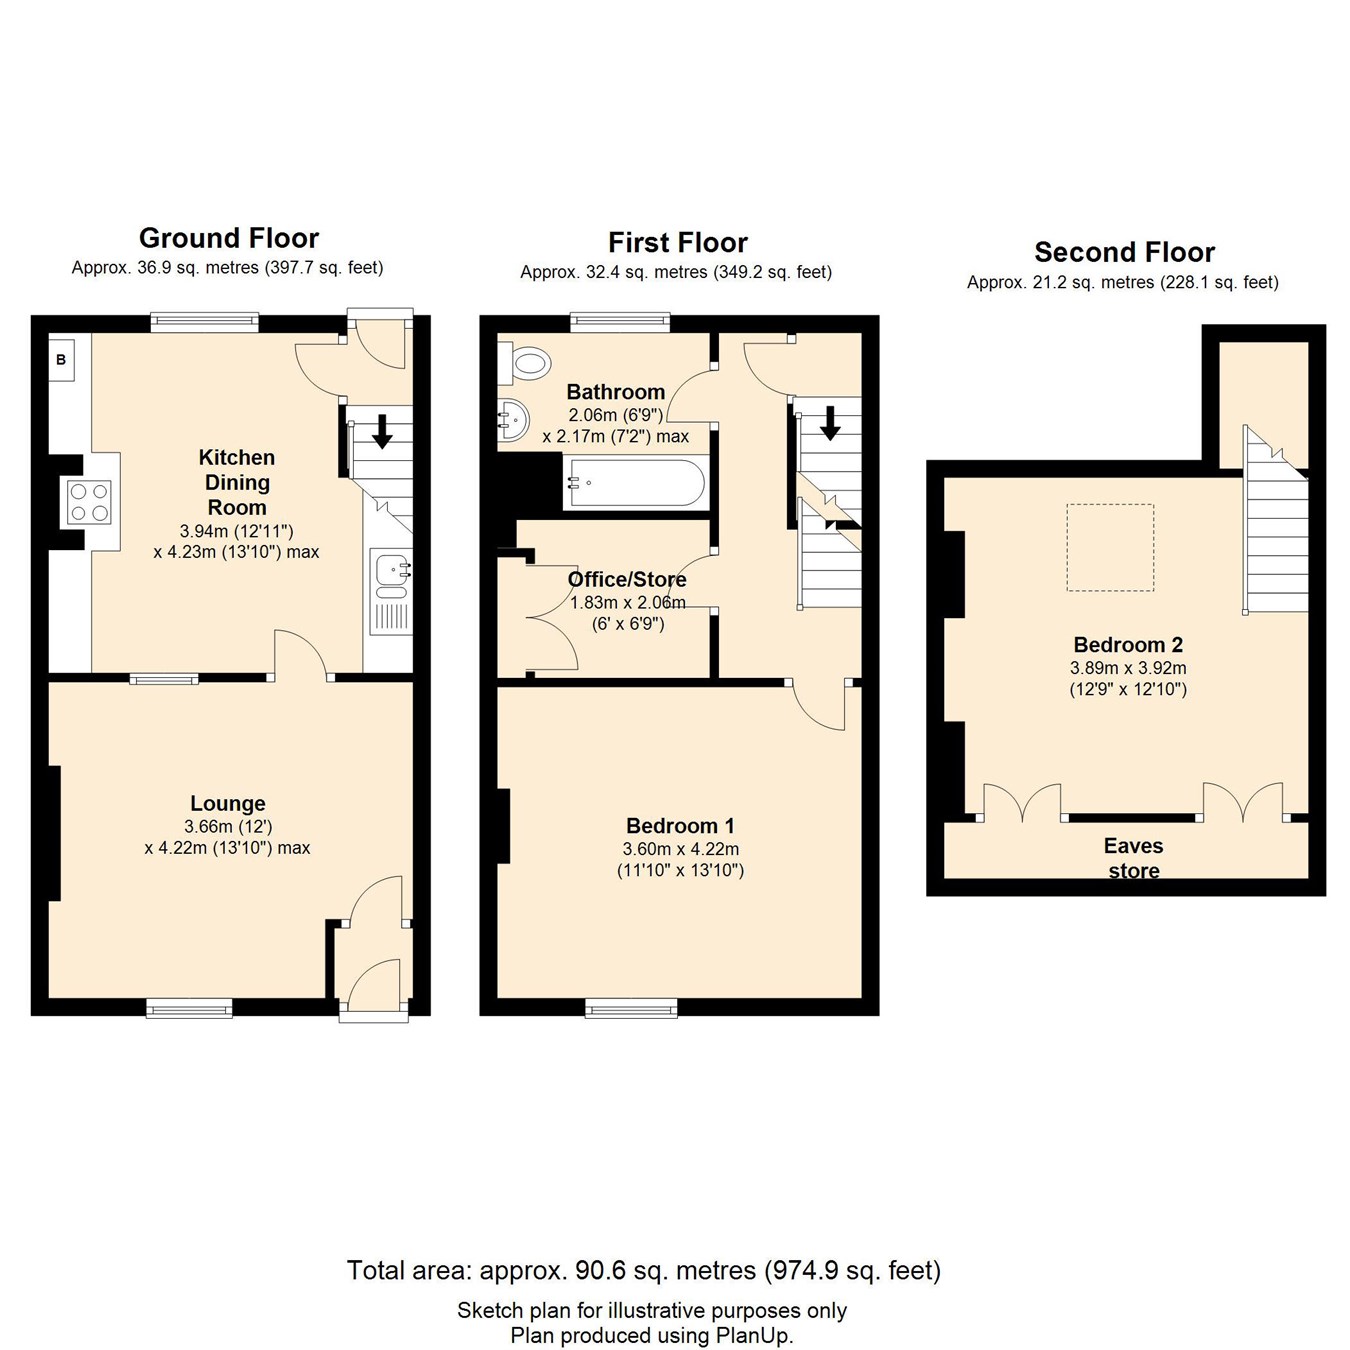
The loft has been converted to provide a lovely bedroom with Velux roof light and eaves storage. On the first floor another large front bedroom, family bathroom with window to the rear, and an office/store room which might make an ideal dressing room. A lounge and kitchen dining room on the ground floor has access out via the back patio and leads to the pedestrian gate at the end of the terrace on to Horse Street.
There is a private outside shed, and a small rear garden which is shared with a few immediate neighbours, just great for occasional use.
Chipping Sodbury is a thriving historic market town dating back to the 1700s. Nowadays many social activities, clubs and organisations thrive here. It has a Waitrose supermarket and full range of artisan shops, an award winning bakery and butcher, a Town Hall venue, and a range of local pubs and restaurants. Bristol and Bath = 14 miles. M4 J18 = 4 miles. M5 J14 = 8 miles. Yate rail station = 2 miles. Aztec West, Abbeywood and Cribbs Causeway = 7 miles.
Mains gas, electricity, water and drainage. Modern Vaillant gas fired combi boiler located in the kitchen.
Ground floor
entrance vestibule
lounge
13' 10" x 12' 0" (4.22m x 3.66m) Fireplace, uPVC window to front, radiator of the type found throughout, wall lighting. Feature window to kitchen.
Kitchen dining room
13' 10" max. X 12' 11" (4.22m x 3.94m) Laminate work surfaces, base and wall cupboards, electric hob cooker and double electric under oven, spaces for 'fridge, separate freezer, washing machine, one and half bowl resin sink unit, sash window to rear, feature window to lounge. Door to back lobby.
Lobby
Door to outside, stairs up.
First floor
Bedroom 1
13' 10" x 11' 10" (4.22m x 3.61m) Double bedroom, uPVC window to front, Victorian cast iron fireplace (capped off).
Office/store
6' 9" x 6' 0" (2.06m x 1.83m) Double wardrobe, radiator.
Bathroom
UPVC window to rear, a white suit comprising panelled bath, WC, pedestal wash basin. Shower mixer tap over the bath with screen, halogen down lights.
Second floor
Bedroom 2
12' 10" x 12' 9" (3.91m x 3.89m) Character loft conversion, Velux roof light, eaves cupboards, feature wall with alcove, down lighting.
Outside
communal garden
Mainly gravel and paving, accessed via gate and key.
Shed
7' 6" average, x 9' 9" (2.29m x 2.97m) Brick built, tiled roof recently replaced, end closest to the street, trapezoidal shape.
Further details
directions
From Chipping Sodbury High Street proceed West towards the war memorial and on to Horse Street. Follow the road up the hill and the property is on the left hand side, before The Boot pub.
Floor Plans
Property Location
Marketed by Country Property
Disclaimer Property descriptions and related information displayed on this page are marketing materials provided by Country Property. estateagents365.uk does not warrant or accept any responsibility for the accuracy or completeness of the property descriptions or related information provided here and they do not constitute property particulars. Please contact Country Property for full details and further information.