
Bungalow for sale in Sheffield S25, 4 Bedroom

Quick Summary
- Property Type:
- Bungalow
- Status:
- For sale
- Price
- £ 385,000
- Beds:
- 4
- Baths:
- 3
- Recepts:
- 3
- County
- South Yorkshire
- Town
- Sheffield
- Outcode
- S25
- Location
- Lidgett Lane, Dinnington, Sheffield S25
- Marketed By:
- Reeds Rains - Dinnington
- Posted
- 2024-04-03
- S25 Rating:
- More Info?
- Please contact Reeds Rains - Dinnington on 01909 298843 or Request Details
Property Description
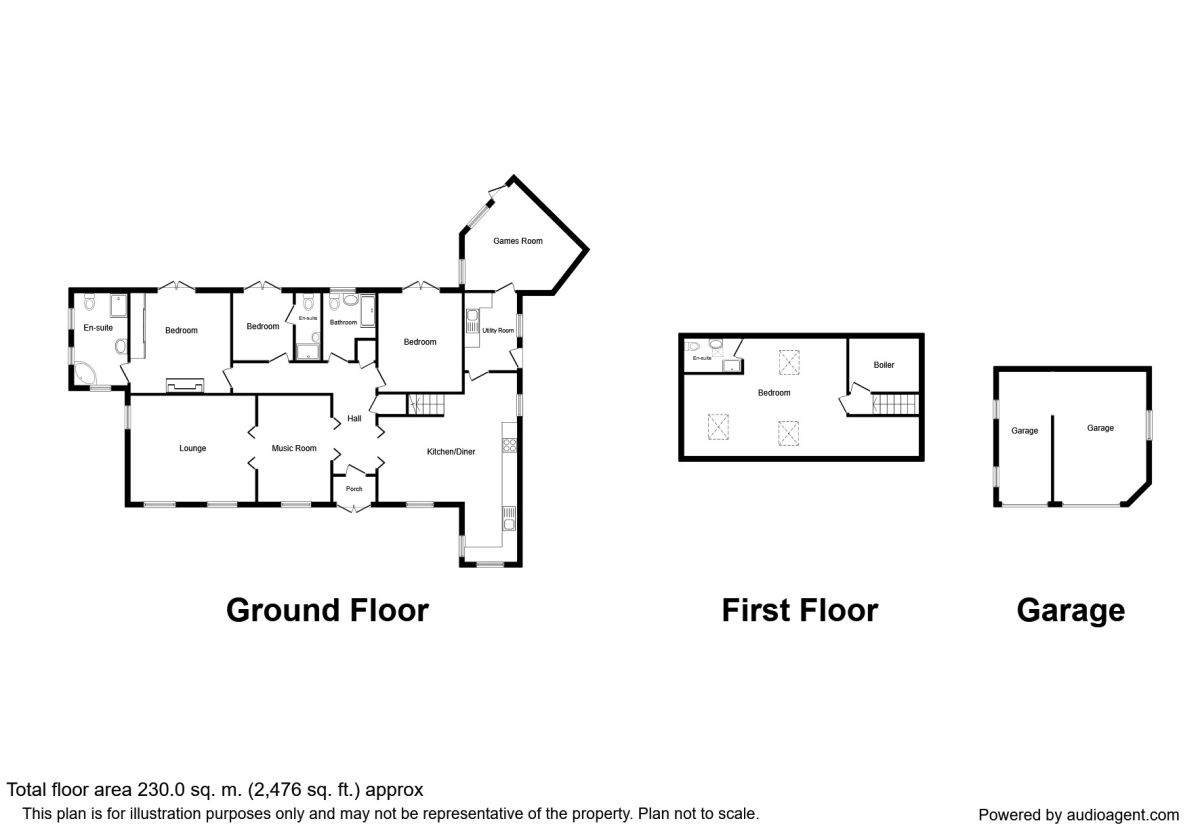
Situated in a most enviable position upon an excellent sized corner plot is this charming detached bungalow in the heart of Dinnington. Offering excellent family accommodation and having undergone a major face lift by the current owners creating spacious modern family living. This property is more than worthy of an internal inspection and simply must be viewed in order to be fully appreciated. Being close to many amenities, good local transport links and schooling as well as the A57 and motorway connections including the M18 and the M1. There is double glazing and a gas central heating system throughout as well as an alarm system. The bungalow comprises of a traditional front entrance porch, spacious inner hallway, bespoke dining kitchen, separate dining, sitting room/study, generous lounge, sun room, utility room, three bedrooms with the master having an en-suite bathroom and shower room to the third bedroom along with a further family shower room. A contemporary staircase rising from the dining area leads to a further bedroom which also has a modern en-suite. Beautiful gardens surround the property and the driveway which provides ample off street parking and access to the double garage. This is an opportunity that shouldn't be missed! EPC Grade D
Entrance Porch (0.91m x 1.52m)
Double glazed door
Hallway
Glazed doors, central heating radiator, two storage cupboards and access to the loft
L-Shaped Dining Kitchen
Kitchen Area (2.16m x 7.62m)
Fitted with a generous range of bespoke wall and base units with oak block worktops inset to which is a stainless sink with mixer tap over, there is a integrated dish washer, space for a free standing range style cooker with contemporary cooker hood over along with space for an America style fridge freezer, double glazed windows, patio doors and laminate floor covering.
Dining Area (4.09m x 3.67m)
Double glazed window, central heating radiators, laminate floor covering and an individually designed steel and oak staircase
Utility Room (2.38m x 3.07m)
Double glazed window and door, fitted with a range of wall and base units, complimentary work tops and laminate floor covering, space for a washing machine and tumble dryer
Sun Room / Study (4.32m x 4.17m)
Double glazed window and door opening to the rear garden, central heating radiator and laminate floor covering
Dining / Sitting Room (2.89m x 4.27m)
Double doors open from the hallway into a spacious room which could lend itself to a sitting room, dining room or study, having a double glazed window, central heating radiator and coving to the ceiling
Lounge (4.27m x 5.04m)
This spacious lounge has dual aspect double glazed windows, central heating radiators, fireplace with log burning stove and coving to the ceiling
Master Bedroom (3.36m x 3.96m)
Fitted with a range of floor to ceiling wardrobes with mirror sliding doors, central heating radiator and rear facing double glazed French doors which open to the garden
En-Suite Bathroom (3.72m x 2.14m)
Fitted with a modern suite comprising of a corner bath, low flush wc, wash basin with vanity below and shower unit with dual head shower, complimentary tiling on the walls and floor, three double glazed windows and ladder style radiator
Bedroom 2 (3.96m x 3.35m)
Rear facing double glazed French doors open to the rear garden and central heating radiator
Shower Room (2.71m x 1.69m)
Beautifully fitted with a walk in shower unit with dual head shower, wash hand basin with vanity unit below, low flush wc, complimentary tiling, double glazed window and central heating radiator
Bedroom 3 (2.77m x 2.39m)
Built in cupboard, central heating radiator and double glazed French doors which open on to the rear garden
En-Suite Shower / WC (0.98m x 2.70m)
Fitted with a shower cubicle, low flush wc and wall mounted wash basin, complimentary tiling to the walls and floor, double glazed window and ladder style radiator
First Floor Bedroom (5.17m (max) x 0m)
Generous bedrooms, height restrictions apply in some areas, three double glazed sky lights, laminate floor covering and central heating radiator
En-Suite
Fitted with a shower cubicle, low flush wc and wall mounted wash basin, complimentary tiling to the splash back areas, laminate floor covering, double glazed window and radiator
Double Garage
Double garage with electric roller doors, power and lighting
Gardens
With gardens to three sides the plot size for this property is larger than average. Mainly laid to lawned with planted borders, mature tree's and shrubs. To the front the block paved driveway provides ample off street parking and leads to the double garage which has an electric rolling door. Whilst to the side and at the rear the garden is lawned with a paved patio.
Important note to purchasers:
We endeavour to make our sales particulars accurate and reliable, however, they do not constitute or form part of an offer or any contract and none is to be relied upon as statements of representation or fact. Any services, systems and appliances listed in this specification have not been tested by us and no guarantee as to their operating ability or efficiency is given. All measurements have been taken as a guide to prospective buyers only, and are not precise. Please be advised that some of the particulars may be awaiting vendor approval. If you require clarification or further information on any points, please contact us, especially if you are traveling some distance to view. Fixtures and fittings other than those mentioned are to be agreed with the seller.
/8
Floor Plans
Property Location
Marketed by Reeds Rains - Dinnington
Disclaimer Property descriptions and related information displayed on this page are marketing materials provided by Reeds Rains - Dinnington. estateagents365.uk does not warrant or accept any responsibility for the accuracy or completeness of the property descriptions or related information provided here and they do not constitute property particulars. Please contact Reeds Rains - Dinnington for full details and further information.