
Bungalow for sale in Sheffield S25, 2 Bedroom

Quick Summary
- Property Type:
- Bungalow
- Status:
- For sale
- Price
- £ 190,000
- Beds:
- 2
- Baths:
- 1
- Recepts:
- 1
- County
- South Yorkshire
- Town
- Sheffield
- Outcode
- S25
- Location
- St. Leonards Close, Dinnington, Sheffield S25
- Marketed By:
- Reeds Rains - Dinnington
- Posted
- 2019-03-30
- S25 Rating:
- More Info?
- Please contact Reeds Rains - Dinnington on 01909 298843 or Request Details
Property Description
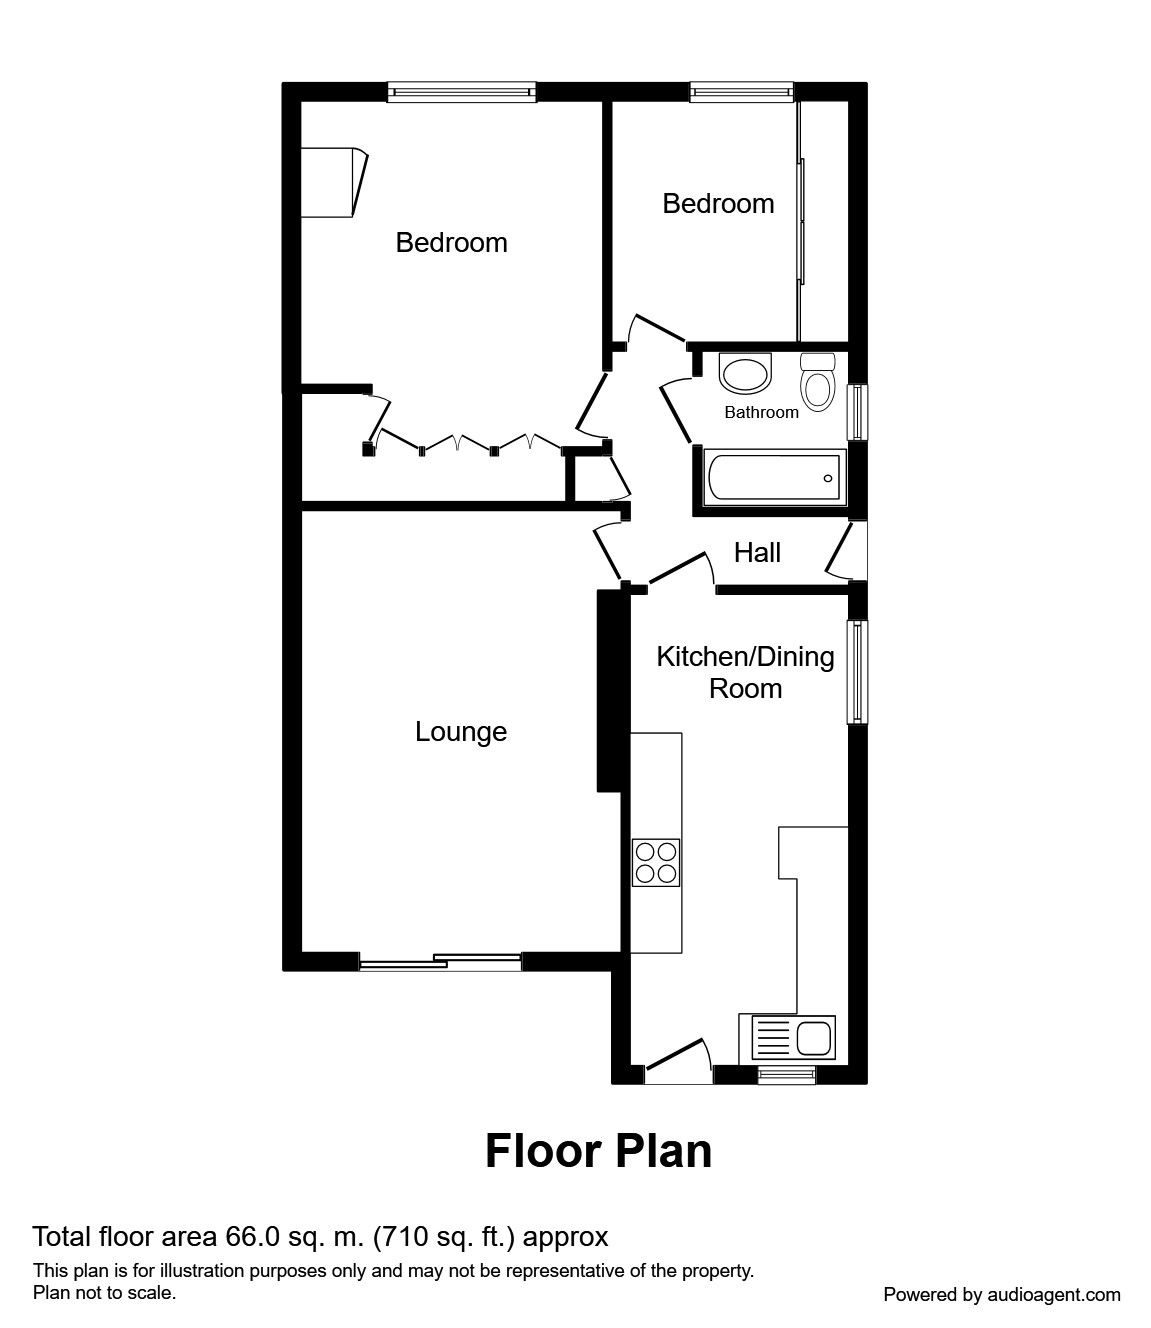
Situated to a convenient area, is this two bedroom extended detached bungalow, that is very well presented throughout. Positioned to a popular close, well placed for local amenities, this charming bungalow is extended to the kitchen and offers flexible space complimented by gardens, garage and a good sized driveway. Briefly comprises: Entrance hall, rear facing lounge, extended kitchen with modern wall and base units and dining area, two bedrooms, both benefiting from fitted wardrobes and an attractive bathroom. With enclosed rear garden and patio area along side a garage with driveway. Early viewing is advised. EPC Grade D.
Entrance Hall
Approached via a side facing double glazed door is the entrance hall with telephone point, storage cupboard, access to the loft space, central heating radiator and wood effect floor covering.
Lounge (3.72m x 5.11m)
A beautifully presented lounge that has the focal point of a oak effect feature fire surround with marble effect back and hearth that is fitted with a living flame effect electric fire. Having a central heating radiator, two wall light points, coving to the ceiling and rear facing double glazed French doors.
Dining Kitchen (2.68m x 5.45m)
A dual aspect kitchen diner with both side and rear facing double glazed windows. Fitted with a range of high gloss wall and base units, in cream that are set above and below a complimentary work surface that extends to include a sink with drainer and mixer tap. With the areas to the rear of these work surfaces having splash tiling, the dining kitchen further benefits from wood effect floor covering, an integral electric oven, ceramic electric hob, extractor fan, space for an American style fridge freezer, space for a washing machine, integrated dish washer and central heating radiator. A rear facing door gives access to the exterior.
Bedroom (3.41m x 3.98m)
An excellent master bedroom with front aspect. The bedroom has front facing double glazed window, central heating radiator and a range of fitted wardrobes.
Bedroom (2nd) (2.47m x 2.78m)
With front facing double glazed window and central heating radiator. The bedroom has fitted wardrobes with sliding doors.
Bathroom (1.68m x 1.81m)
Fitted with a suite to comprise of a low flush wc, wash hand basin with vanity beneath and bath with mixer shower over. Having tiling to the walls, pvc boarded ceiling, heated towel rail, wood effect floor covering and side facing double glazed opaque window.
External
To the front of the property is a lawned garden with front border along side a good sized, block paved driveway that leads to the garage. A water tap is found on the side of the property.
To the rear of the property is a side gate leading to a pattern imprinted concrete patio, with steps to a mainly laid to lawn garden with further patio area. An external light can be found to the exterior, along with a brick storage shed.
Garage
With up and over door, power and lighting.
Important note to purchasers:
We endeavour to make our sales particulars accurate and reliable, however, they do not constitute or form part of an offer or any contract and none is to be relied upon as statements of representation or fact. Any services, systems and appliances listed in this specification have not been tested by us and no guarantee as to their operating ability or efficiency is given. All measurements have been taken as a guide to prospective buyers only, and are not precise. Please be advised that some of the particulars may be awaiting vendor approval. If you require clarification or further information on any points, please contact us, especially if you are traveling some distance to view. Fixtures and fittings other than those mentioned are to be agreed with the seller.
/8
Floor Plans
Property Location
Marketed by Reeds Rains - Dinnington
Disclaimer Property descriptions and related information displayed on this page are marketing materials provided by Reeds Rains - Dinnington. estateagents365.uk does not warrant or accept any responsibility for the accuracy or completeness of the property descriptions or related information provided here and they do not constitute property particulars. Please contact Reeds Rains - Dinnington for full details and further information.