
Bungalow for sale in Holywell CH8, 3 Bedroom
Quick Summary
- Property Type:
- Bungalow
- Status:
- For sale
- Price
- £ 425,000
- Beds:
- 3
- Baths:
- 1
- Recepts:
- 3
- County
- Flintshire
- Town
- Holywell
- Outcode
- CH8
- Location
- Babell Road, Gorsedd, Holywell, Flintshire CH8
- Marketed By:
- Beresford Adams - Holywell Sales
- Posted
- 2024-05-07
- CH8 Rating:
- More Info?
- Please contact Beresford Adams - Holywell Sales on 01352 376945 or Request Details
Property Description
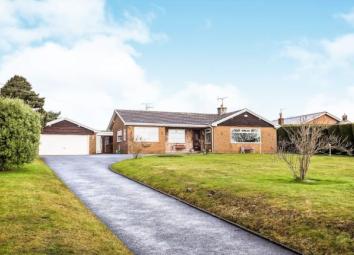
Offering fantastic accommodation throughout, this beautifully appointed three bedroom detached bungalow offers deceptively spacious accommodation and sits within approx 0.62 acres, with enclosed landscaped gardens to the rear and front, with sweeping driveway providing off road parking along with a double garage, and enjoys a gorgeous open outlook to the front over the neighbouring fields and rolling farmland. The property benefits by way of oil fired central heating and uPVC double glazing throughout, with cavity wall insulation. In brief, this lovely bungalow offers; entrance porch into hall which is open plan to dining area, large lounge with triple aspect windows which make the most of the open outlook, garden room with French doors leading to the rear patio area, kitchen with a range of fitted units, rear porch with utility room, WC, pantry and access to the double garage. Accessed from the inner hall are three double bedrooms, master having en suite shower room, and additional family bathroom. The property offers ample storage space, with fitted wardrobes and storage cupboards. Viewing is highly recommended to fully appreciate this property.
Detached Bungalow
Village Location
Open Outlook To The Front
Sitting In 0.62 Acres
Ample Parking & Double Garage
Spacious Accommodation
Three Reception Rooms
Three Double Bedrooms
En Suite Shower Room & Bathroom
Viewing Highly Recommended
Porch 4'8" x 5'6" (1.42m x 1.68m). Entrance through uPVC double glazed front door into porch. Having ceiling light and double doors leading into hall.
Hall x . Hallway having radiator, three built-in storage cupboards and ceiling light.
Dining Hall 11'10" x 14'4" (3.6m x 4.37m). Open plan dining area, with radiator, coving, ceiling light and uPVC double glazed window facing the front, with an outlook onto the front gardens and fields beyond.
Lounge 22'9" x 14'9" (6.93m x 4.5m). Spacious lounge with four radiators, living flame gas fire with marble surround, ceiling rose, ornate coving, ceiling light, internal stained glass feature window, and three uPVC double glazed windows facing both the sides and front of the property, with gorgeous open outlook.
Garden Room 15'8" x 9'6" (4.78m x 2.9m). With radiator, ceiling rose, coving, ceiling light, uPVC double glazed windows and uPVC double glazed French doors leading out onto the rear brick paved patio area.
Kitchen 10'3" x 18'4" (3.12m x 5.59m). Comprising granite effect work surface with a range of fitted wall and base units, one and a half bowl sink with mixer tap and drainer, integrated eye level electric oven, integrated electric hob with overhead extractor, with integrated dishwasher, fridge and freezer. With radiator, ceramic tiled flooring, cupboard housing the oil fired boiler and hot water thanks, coving, downlights and uPVC double glazed windows overlooking the front.
Rear Porch 18'9" x 3'5" (5.72m x 1.04m). With tiled flooring, ceiling light, uPVC double glazed window and uPVC double glazed door providing access to the front driveway.
Utility 5'9" x 5'5" (1.75m x 1.65m). Having roll top work surface with Belfast style sink and plumbing for automatic washing machine. With tiled flooring, ceiling light and uPVC double glazed window with obscured glass.
WC 3'6" x 5'5" (1.07m x 1.65m). With low flush WC, tiled flooring, ceiling light and uPVC double glazed window with obscured glass.
Pantry 5'9" x 5'5" (1.75m x 1.65m). Great size pantry having tiled flooring, ceiling light and uPVC double glazed window with obscured glass.
Double Garage 20'2" x 18'1" (6.15m x 5.51m). Spacious garage with power, lighting, up and over electric garage door to the front and two uPVC double glazed windows with obscured glass, allowing natural light.
Bedroom One 10'7" x 14'9" (3.23m x 4.5m). Master double bedroom having radiator, fitted wardrobes and built-in storage cupboard, coving, ceiling light and uPVC double glazed window overlooking the side.
En-suite Shower Room 10'7" x 6'4" (3.23m x 1.93m). Comprising low flush WC, corner shower unit with electric shower and pedestal wash hand basin. With extractor fan, radiator, tiled flooring, part tiled walls, coving, ceiling light and uPVC double glazed window with obscured glass.
Bedroom Two 11'9" x 18'7" (3.58m x 5.66m). Double bedroom offering radiator, built-in wardrobe, coving, ceiling light and two uPVC double glazed windows overlooking both the side and rear gardens.
Bedroom Three 8' x 9'7" (2.44m x 2.92m). Third bedroom with radiator, coving, ceiling light and uPVC double glazed window with an outlook to the enclosed gardens.
Bathroom 8'8" x 13'1" (2.64m x 3.99m). Spacious bathroom comprising low flush WC, corner Jacuzzi style bath with mixer tap, enclosed shower cubicle with electric shower, and pedestal wash hand basin. With extractor fan, radiator, heated towel rail, under floor heating with ceramic tiled flooring, part tiled walls, coving, down lights and two uPVC double glazed windows with obscured glass, allowing natural light.
Outside x . The property standing within 0.62 acres of well maintained landscaped gardens. To the front, the property is approached through wrought iron gates with sweeping driveway leading up to the property, which provides ample off road parking and access to double garage. Gardens to the front are mostly laid to lawn and bound by mature well kept hedging. Double gates to both sides of the property lead to the enclosed gardens which offer block paved patio area, ideal for alfresco dining, with steps leading up to higher level patio and access to both the summer house with power and lighting, and timber built storage shed. The remainder of the gardens are mostly laid to lawn, bound by mature hedging and fencing, with open fields to the rear.
Floor Plans

Property Location
Marketed by Beresford Adams - Holywell Sales
Disclaimer Property descriptions and related information displayed on this page are marketing materials provided by Beresford Adams - Holywell Sales. estateagents365.uk does not warrant or accept any responsibility for the accuracy or completeness of the property descriptions or related information provided here and they do not constitute property particulars. Please contact Beresford Adams - Holywell Sales for full details and further information.