
Bungalow for sale in Bolton BL5, 4 Bedroom

Quick Summary
- Property Type:
- Bungalow
- Status:
- For sale
- Price
- £ 375,000
- Beds:
- 4
- Baths:
- 3
- Recepts:
- 2
- County
- Greater Manchester
- Town
- Bolton
- Outcode
- BL5
- Location
- Bolton Road, Westhoughton, Bolton, Greater Manchester BL5
- Marketed By:
- Entwistle Green - Westhoughton
- Posted
- 2019-01-04
- BL5 Rating:
- More Info?
- Please contact Entwistle Green - Westhoughton on 01942 566630 or Request Details
Property Description
Stunning four bedroom detached bungalow, spacious lounge, dining room, well proportioned kitchen, utility, two WC rooms, shower room, impressive bathroom offers offset quadrant steam cabin and Europa Whirlpool system sunken bath, conservatory, garage converted into striking bar are all set in beautiful grounds boasting open views of the countryside. This property must be viewed to appreciate its private and quiet location.
No chain
Beautiful presented
Well sought after location
Highly maintained throughout
Spacious, versatile living space
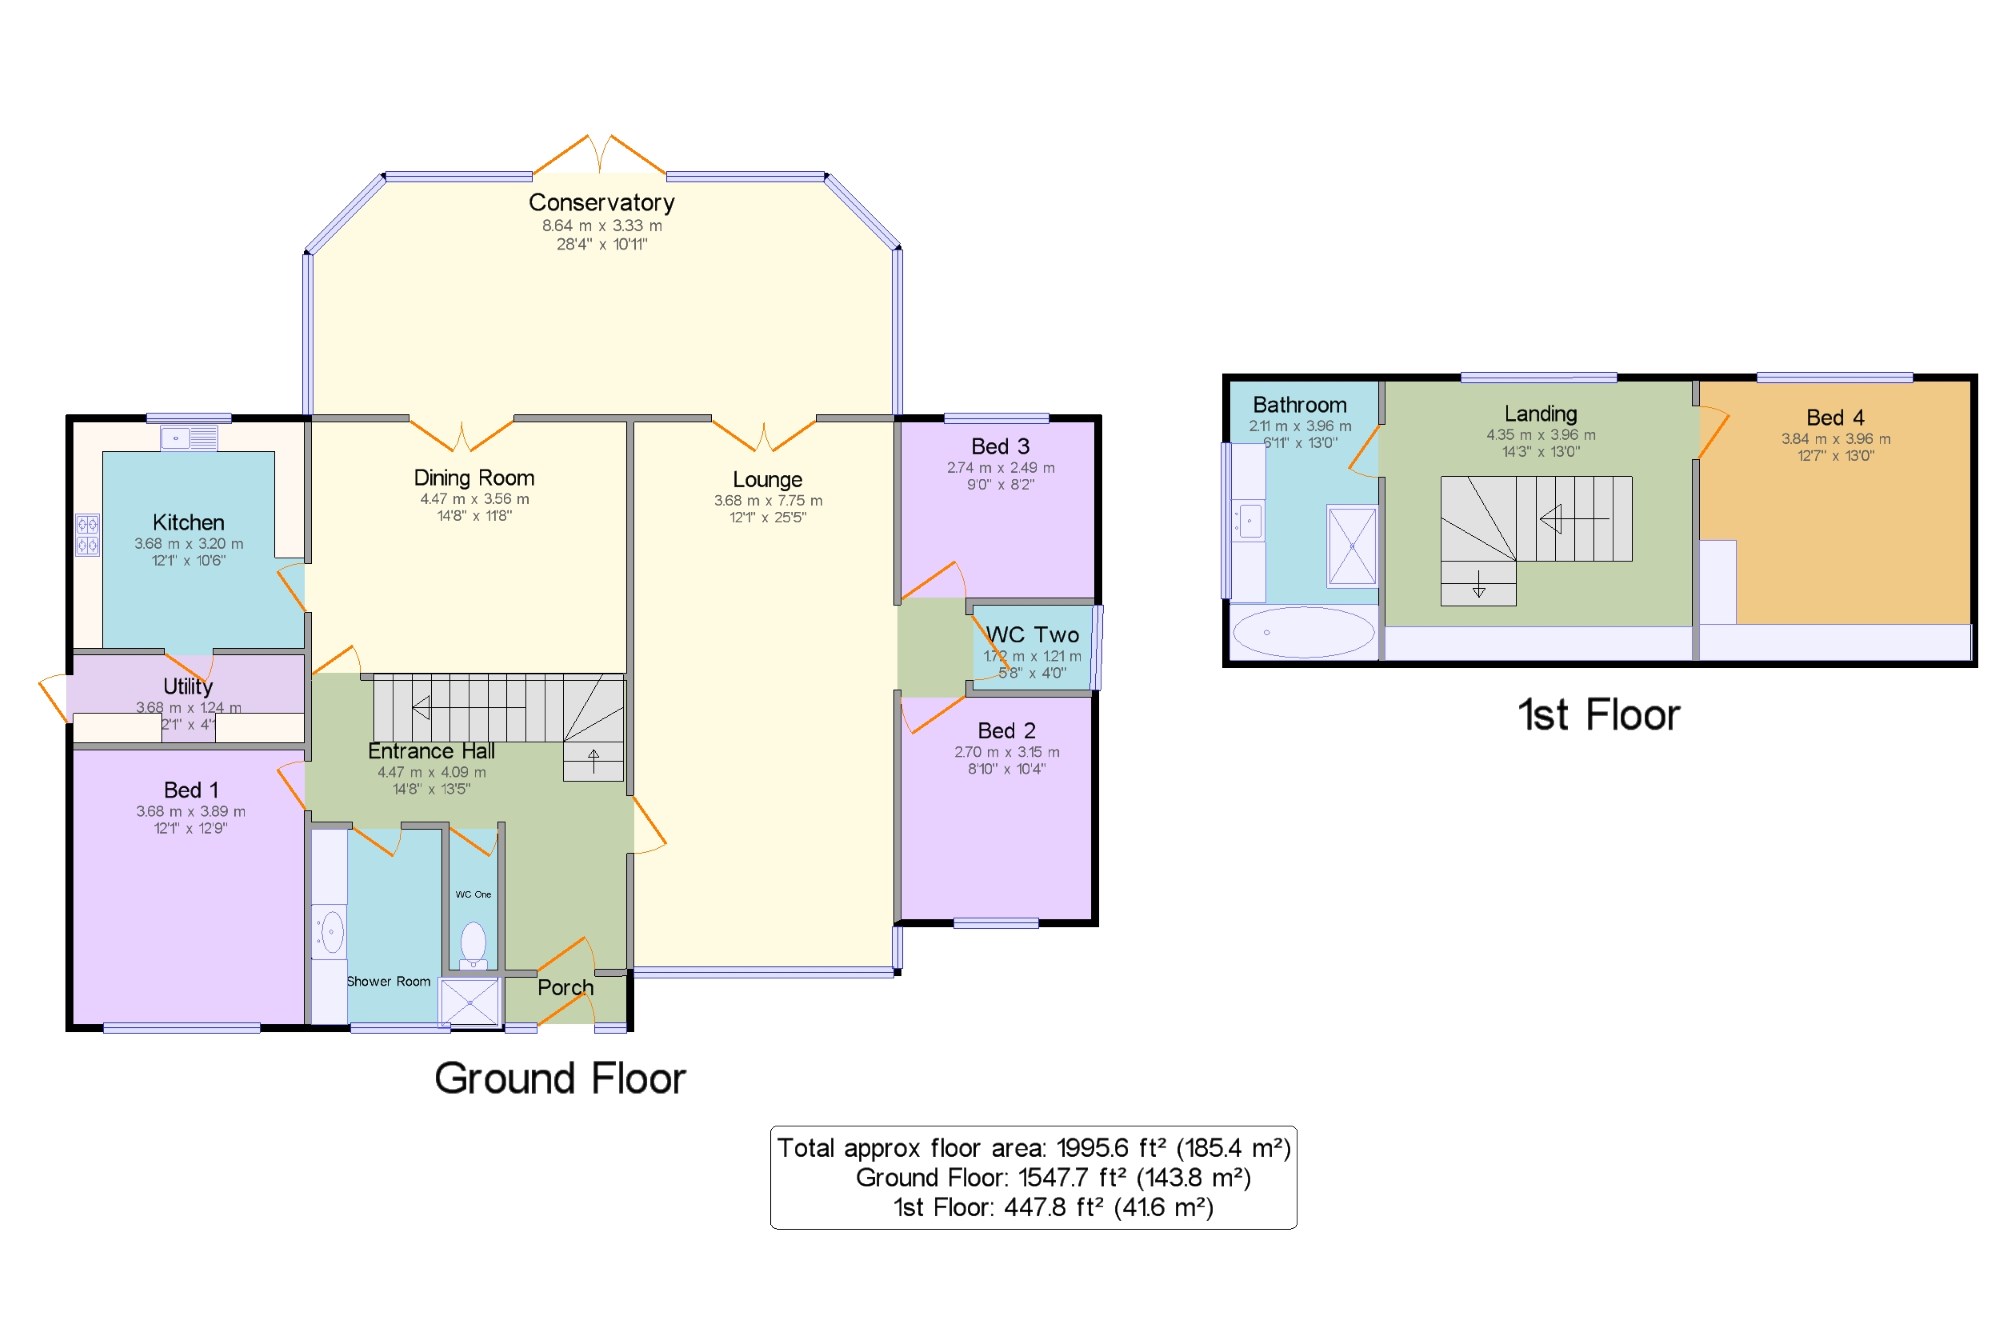
Porch 5'8" x 2'3" (1.73m x 0.69m).
Entrance Hall 14'8" x 13'5" (4.47m x 4.1m). Amtico flooring, ceiling light.
Lounge 12'1" x 25'5" (3.68m x 7.75m). Triple glazed uPVC window. Radiator, carpeted flooring, ceiling light.
Dining Room 14'8" x 11'8" (4.47m x 3.56m). Ceiling light.
Kitchen 12'1" x 10'6" (3.68m x 3.2m). Triple glazed uPVC window. Radiator, ceiling light. Roll top work surface, wall and base units, single sink with drainer, integrated, electric oven, integrated, gas hob, over hob extractor, space for dishwasher.
Utility 12'1" x 4'1" (3.68m x 1.24m). UPVC double glazed door. Roll top work surface, space for washing machine, dryer.
Conservatory 28'4" x 10'11" (8.64m x 3.33m). Double glazed uPVC window. Radiator, wall lights.
WC One 2'4" x 6'7" (0.71m x 2m). Low level WC.
Shower Room 8'8" x 9'1" (2.64m x 2.77m). Triple glazed uPVC window. Radiator, ceiling light. Single enclosure shower, vanity unit and top-mounted sink.
Bed 1 12'1" x 12'9" (3.68m x 3.89m). Triple glazed uPVC window. Radiator, carpeted flooring, ceiling light.
Bed 2 8'10" x 10'4" (2.7m x 3.15m). Triple glazed uPVC window. Radiator, carpeted flooring, ceiling light.
Bed 3 9' x 8'2" (2.74m x 2.5m). Triple glazed uPVC window. Radiator, carpeted flooring, ceiling light.
WC Two 5'8" x 4' (1.73m x 1.22m). Triple glazed uPVC window. Radiator, ceiling light. Low level WC.
Hall 3' x 4' (0.91m x 1.22m).
Landing 14'3" x 13' (4.34m x 3.96m).
Bed 4 12'7" x 13' (3.84m x 3.96m). Triple glazed uPVC window. Radiator, carpeted flooring, fitted wardrobes, ceiling light.
Bathroom 6'11" x 13' (2.1m x 3.96m). Triple glazed uPVC window. Low level WC, jacuzzi, power shower, vanity unit and top-mounted sink.
Floor Plans
Property Location
Marketed by Entwistle Green - Westhoughton
Disclaimer Property descriptions and related information displayed on this page are marketing materials provided by Entwistle Green - Westhoughton. estateagents365.uk does not warrant or accept any responsibility for the accuracy or completeness of the property descriptions or related information provided here and they do not constitute property particulars. Please contact Entwistle Green - Westhoughton for full details and further information.