
Bungalow for sale in Blackburn BB2, 3 Bedroom

Quick Summary
- Property Type:
- Bungalow
- Status:
- For sale
- Price
- £ 125,000
- Beds:
- 3
- Baths:
- 1
- Recepts:
- 1
- County
- Lancashire
- Town
- Blackburn
- Outcode
- BB2
- Location
- Crediton Close, Livesey, Blackburn, Lancashire BB2
- Marketed By:
- Bridgfords - Blackburn
- Posted
- 2024-04-30
- BB2 Rating:
- More Info?
- Please contact Bridgfords - Blackburn on 01254 953895 or Request Details
Property Description
A three bed dormer semi detached offered with no chain and ideal for a first time buyer, couple or young family. The accommodation offers an entrance porch, spacious lounge, dining kitchen, 3 bedrooms and bathroom. There is double glazing throughout and gas central heating with a boiler fitted in recent years. The outside offers a brick paved driveway for multiple vehicles leading to detached garage and gardens front and rear. An ideal position for access to local shops and bus routes a short walk away on Livesey Branch Rd.
Three bedroom semi detached
Lounge & Dining Kitchen
Gas Central Heating & Double Glazing
Gardens front and rear
Driveway and Garage
No Chain
Entrance Hall x . Double glzed uPVC door to the front. UPVC windows to front and side. Cupboard with seat. Amtico style flooring.
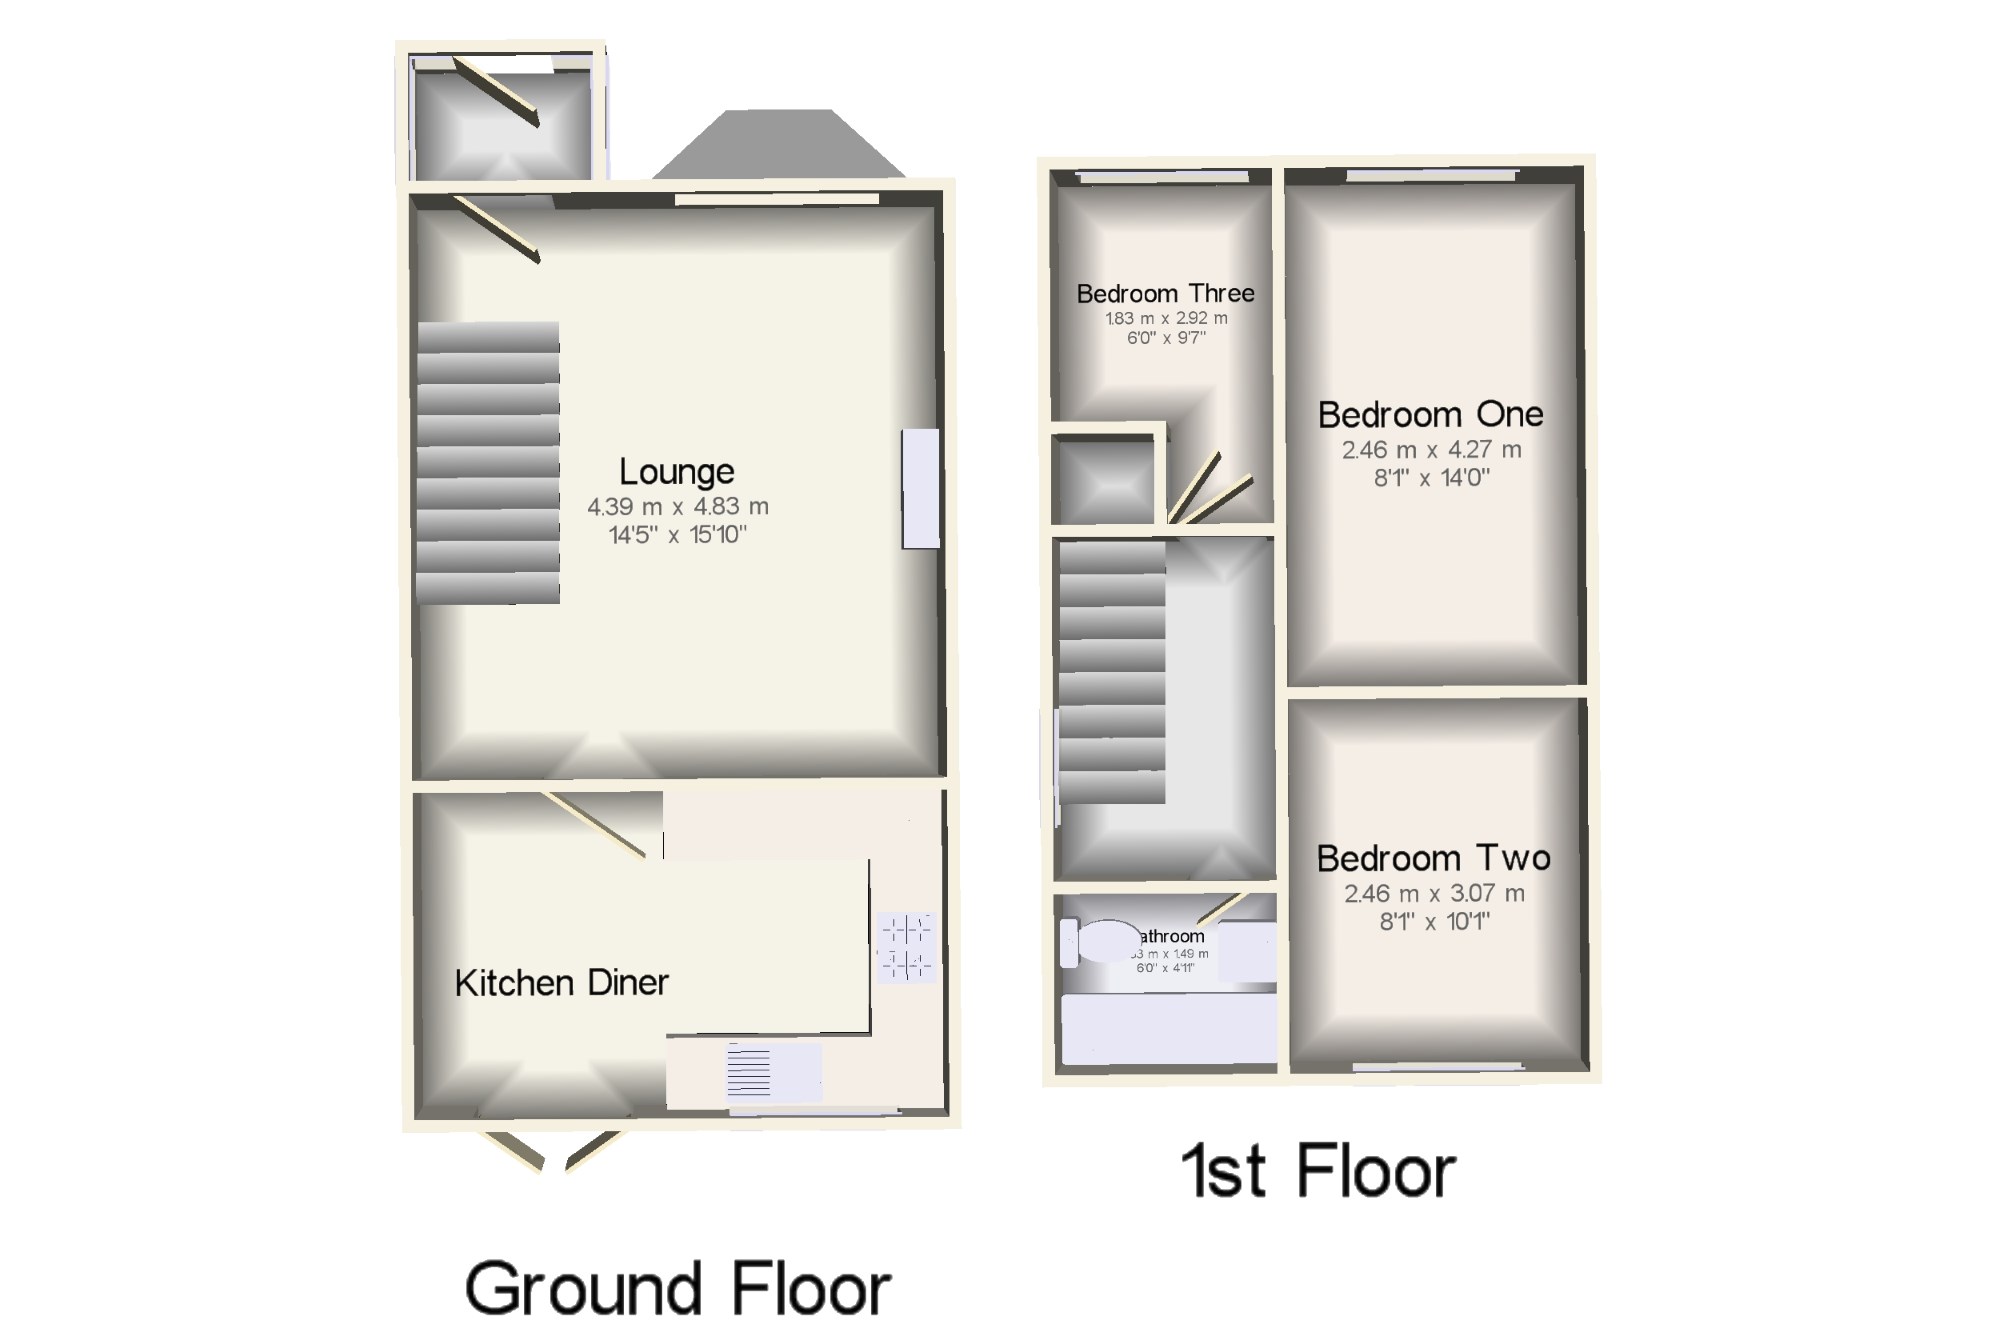
Lounge14'5" x 15'10" (4.4m x 4.83m). Double glazed uPVC bay window to the front, amtico style flooring, radiator. Coving, ceiling light, ceiling rose. T.V point.
Kitchen Diner14'5" x 8'10" (4.4m x 2.7m). UPVC double patio doors to rear, uPVC double glazed window to rear. Range of wall and base units, complementary work surfaces. Space for gas oven, space for washer, dishwasher and tall fridge/freezer. Space for dining table. Two ceiling lights
Landing x . UPVC double glazed window to the side. Ceiling light. Loft access. Doors to all upstairs rooms.
Bedroom One8'1" x 14' (2.46m x 4.27m). Double glazed uPVC window facing the front. Radiator, amtico style flooring, ceiling light.
Bedroom Two8'1" x 10'1" (2.46m x 3.07m). Double glazed uPVC window facing the rear. Radiator, amtico style flooring, ceiling light.
Bedroom Three6' x 9'7" (1.83m x 2.92m). Double glazed uPVC window facing the front. Radiator, amtico style flooring, ceiling light.
Bathroom6' x 4'11" (1.83m x 1.5m). Double glazed uPVC window with obscure glass facing the rear. Radiator, amtico style flooring, ceiling light. Low level WC, panelled bath with electric shower, pedestal sink. Tiled and mirrored elevations.
Outside x . Front walled garden with circular paved feature and shrub perimeter. Brick paved driveway at the side of the property for multiple vehicles leading to detached garage with up and over door, side door and side window. Rear landscaped garden with patio, steps and pathway leading to 'artificial grass area', shrub borders and hand made sleeper pergola. Fenced perimeter.
Floor Plans
Property Location
Marketed by Bridgfords - Blackburn
Disclaimer Property descriptions and related information displayed on this page are marketing materials provided by Bridgfords - Blackburn. estateagents365.uk does not warrant or accept any responsibility for the accuracy or completeness of the property descriptions or related information provided here and they do not constitute property particulars. Please contact Bridgfords - Blackburn for full details and further information.