
Town house for sale in Wigan WN2, 3 Bedroom

Quick Summary
- Property Type:
- Town house
- Status:
- For sale
- Price
- £ 160,000
- Beds:
- 3
- County
- Greater Manchester
- Town
- Wigan
- Outcode
- WN2
- Location
- Ashwood Avenue, Abram, Wigan WN2
- Marketed By:
- Northwood - Wigan
- Posted
- 2024-04-28
- WN2 Rating:
- More Info?
- Please contact Northwood - Wigan on 01942 566416 or Request Details
Property Description
Ashwood Avenue is a well presented and tastefully decorated three bedroom semi-detached property perfectly located in a lovely family area. The countryside surrounding Abram on your doorstep with peaceful walk routes just a stones throw away but still close to local amenities, schools and transport networks. On entrance to the ground floor reveals; Welcoming entrance hallway, modern well equipped kitchen, WC and spacious bright and airy lounge with French doors leading to the easy to maintain rear garden. To the first floor are two deceptively spacious bedrooms, family bathroom and stairs leading to the second floor where the large master bedroom sits. The master bedroom benefits from walk through wardrobe/dressing room and stunning en-suite with four piece suite. A well maintained front garden and shared driveway with garage can be found to the front.
Entrance Hallway
Composite door to front aspect, ceiling light point and laminate flooring.
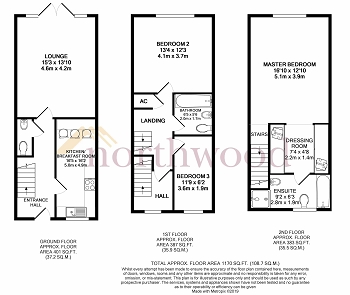
Lounge 15'3" x 13'10" (4.64m x 4.21m)
UPVC double glazed window to rear aspect, double glazed French doors to rear aspect, two ceiling light points, wall mounted electric fire, wall mounted radiator and laminate flooring.
W/C
Ceiling light point, extractor fan, pedestal sink, W/C, wall mounted radiator and tiled flooring.
Kitchen 16'5" x 6'2" (5.00m x 1.87m)
UPVC double glazed window to front aspect, ceiling light point, range of wall and base units, stainless steel sink, breakfast bar, space for fridge/freezer, washing machine, tumble dryer and separate fridge, wall mounted radiator and tiled flooring.
First floor
Landing
UPVC double glazed window to side aspect, ceiling light point, wall mounted radiator, carpeted flooring and stairs to second floor.
Master Bedroom 16'10" x 12'10" (5.13m x 3.91m)
UPVC double glazed window to rear aspect, ceiling light point, wall mounted radiator and carpeted flooring.
Dressing Area 7'4" x 4'8" (2.23m x 1.42m)
Access to loft, ceiling light point, range of built in wardrobes and carpeted flooring.
En Suite
UPVC double glazed window to front aspect, ceiling light point, extractor fan, enclosed single shower cubicle, pedestal sink, W/C, wall mounted radiator, panelled bath and tiling to walls and flooring.
Bedroom Two 13'4" x 12'3" (4.06m x 3.73m)
UPVC double glazed window to rear aspect, ceiling light point, wall mounted radiator and carpeted flooring.
Bedroom Three 11'9" x 6'2" (3.58m x 1.87m)
UPVC double glazed window to front aspect, ceiling light point, wall mounted radiator and carpeted flooring.
Bathroom
Ceiling light point, extractor fan, panelled bath, W/C, pedestal sink, wall mounted radiator and tiled walls.
Inner Hallway
Wall mounted radiator and carpeted flooring.
Exterior
Front
Shared driveway leading to garage, borders and shrubs.
Rear
Enclosed private pebbled garden with flagged patio area and large wooden shed. Not overlooked.
Garage
Semi detached brick built garage with up and over door to front aspect, door to rear and power.
Tenure
Leasehold 999 years from 1st January 2006. Please note when purchasing a property, buyers and sellers may incur additional fees for items such as leasehold packs.
Floor Plans
Property Location
Marketed by Northwood - Wigan
Disclaimer Property descriptions and related information displayed on this page are marketing materials provided by Northwood - Wigan. estateagents365.uk does not warrant or accept any responsibility for the accuracy or completeness of the property descriptions or related information provided here and they do not constitute property particulars. Please contact Northwood - Wigan for full details and further information.