
Town house for sale in Selby YO8, 2 Bedroom

Quick Summary
- Property Type:
- Town house
- Status:
- For sale
- Price
- £ 130,000
- Beds:
- 2
- Baths:
- 1
- Recepts:
- 1
- County
- North Yorkshire
- Town
- Selby
- Outcode
- YO8
- Location
- Fairfax Avenue, Selby YO8
- Marketed By:
- Keith Taylor
- Posted
- 2024-04-07
- YO8 Rating:
- More Info?
- Please contact Keith Taylor on 01757 247022 or Request Details
Property Description
Realistically priced to reflect the need for some updating, this good sized two bedroomed end townhouse has to be seen to be appreciated. Situated within easy walking distance of the town centre, benefits include gas central heating and UPVC double glazing, large dining/kitchen and utility room, family bathroom and pleasant garden to the rear. Call the Agent to arrange a viewing today. No upward chain.
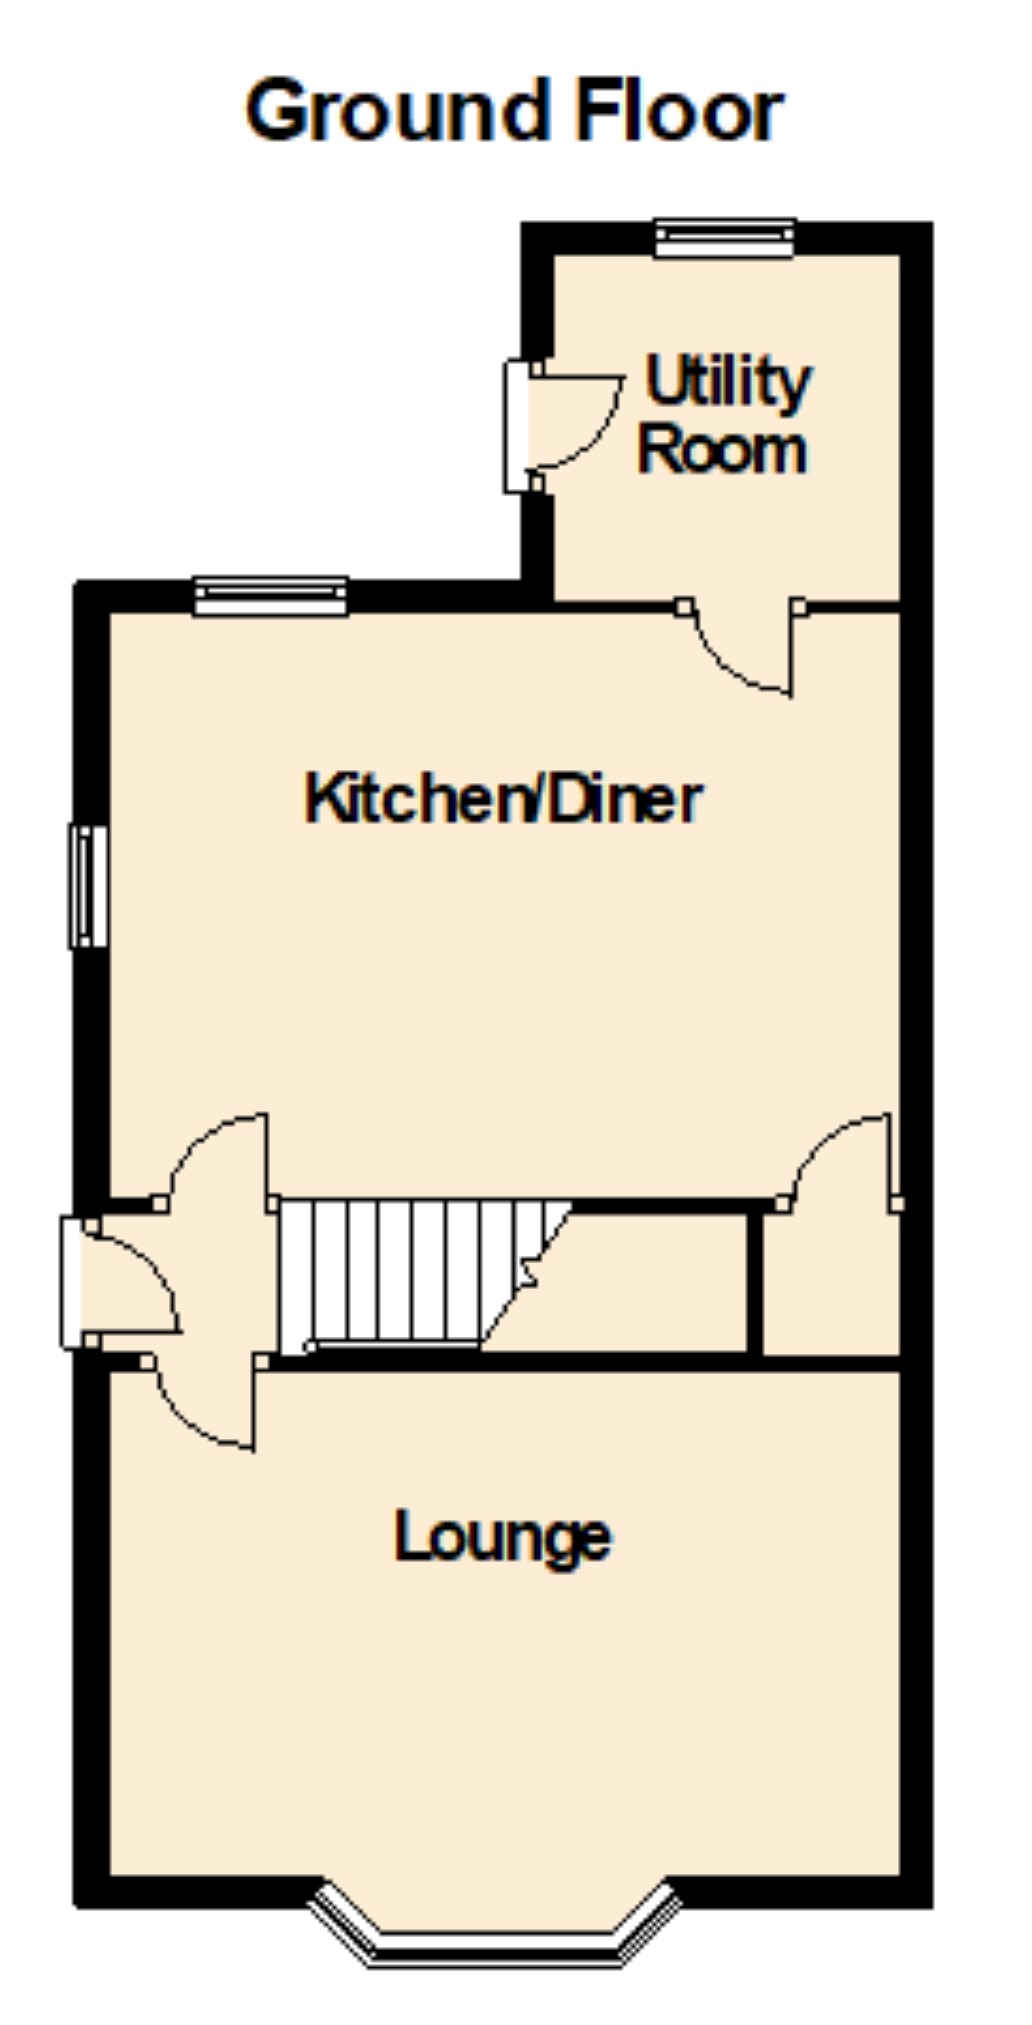
Wooden side door into;
Small Lobby
Staircase leading to first floor.
Lounge (4.84m x 3.05m (15'11" x 10'0"))
UPVC bay front window. Central heating radiator. Electric fire set in fireplace surround.
Kitchen/Diner (4.84m x 3.54m (15'11" x 11'7"))
UPVC double glazed side window and UPVC double glazed rear window. Basic fitted kitchen with wall and base units and and worktop surfaces. Tiled splashbacks. Free standing four ring gas cooker. Washing machine. Wall mounted Ideal gas central heating boiler. Central heating radiator. Understairs cupboard.
Utility Room (Rear) (2.12m x 2.12m (6'11" x 6'11"))
UPVC double glazed rear window. Central heating radiator. Back door.
Staircase To First Floor/Landing
Central heating radiator. Loft access.
Bedroom 1 (Front) (4.84m x 3.06m (15'11" x 10'0"))
UPVC double glazed front window. Store cupboard above stairwell.
Bedroom 2 (Rear) (3.56m x 2.09m (11'8" x 6'10"))
UPVC double glazed rear window. Central heating radiator.
Bathroom (2.60m x 2.63m (8'6" x 8'8"))
UPVC double glazed rear window. Central heating radiator. Coloured suite comprising; bath, WC and wash hand basin.
Outside - Front
Fenced forecourt and pedestrian gate to roadside path. Street parking.
Outside - Rear
Enclosed rear garden with 2 outside stores and wooden shed. Lawned and pebbbled areas.
You may download, store and use the material for your own personal use and research. You may not republish, retransmit, redistribute or otherwise make the material available to any party or make the same available on any website, online service or bulletin board of your own or of any other party or make the same available in hard copy or in any other media without the website owner's express prior written consent. The website owner's copyright must remain on all reproductions of material taken from this website.
Floor Plans
Property Location
Marketed by Keith Taylor
Disclaimer Property descriptions and related information displayed on this page are marketing materials provided by Keith Taylor. estateagents365.uk does not warrant or accept any responsibility for the accuracy or completeness of the property descriptions or related information provided here and they do not constitute property particulars. Please contact Keith Taylor for full details and further information.